Bulwary Praskie
ul. Jagiellońska 77, 03-215 Warszawa
Mennica Polska
1,073
18
18,431 zł
+28%
Bulwary Praskie
Hey everyone!
When a city doesn't have many undeveloped plots left, and the quality of new construction is lower than what was built 5–7 years ago, it's hard to be pleasantly surprised. But the project we're talking about today can confidently be called one of the best — maybe even the best — we've seen in the past year.
Today we're heading to the Praga-Północ district to tell you about the Bulwary Praskie project. Honestly, we didn't have high expectations, but we were pleasantly surprised by every aspect of this complex — from the architecture and the view of the city center to its closeness to nature. But first things first — let's start, as always, with the developer, location, and surroundings of the complex.
Developer, location and the plot
Bulwary Praskie is located on the right bank of the Vistula, in the Praga-Północ district. The developer is Mennica Polska — for the company, real estate development isn't its core business, but rather a way to diversify. At the same time, Bulwary Praskie can be called one of their most ambitious projects, and certainly their largest: it sits on a massive plot of 27–28 hectares, entirely owned by the developer, stretching along the Vistula River.
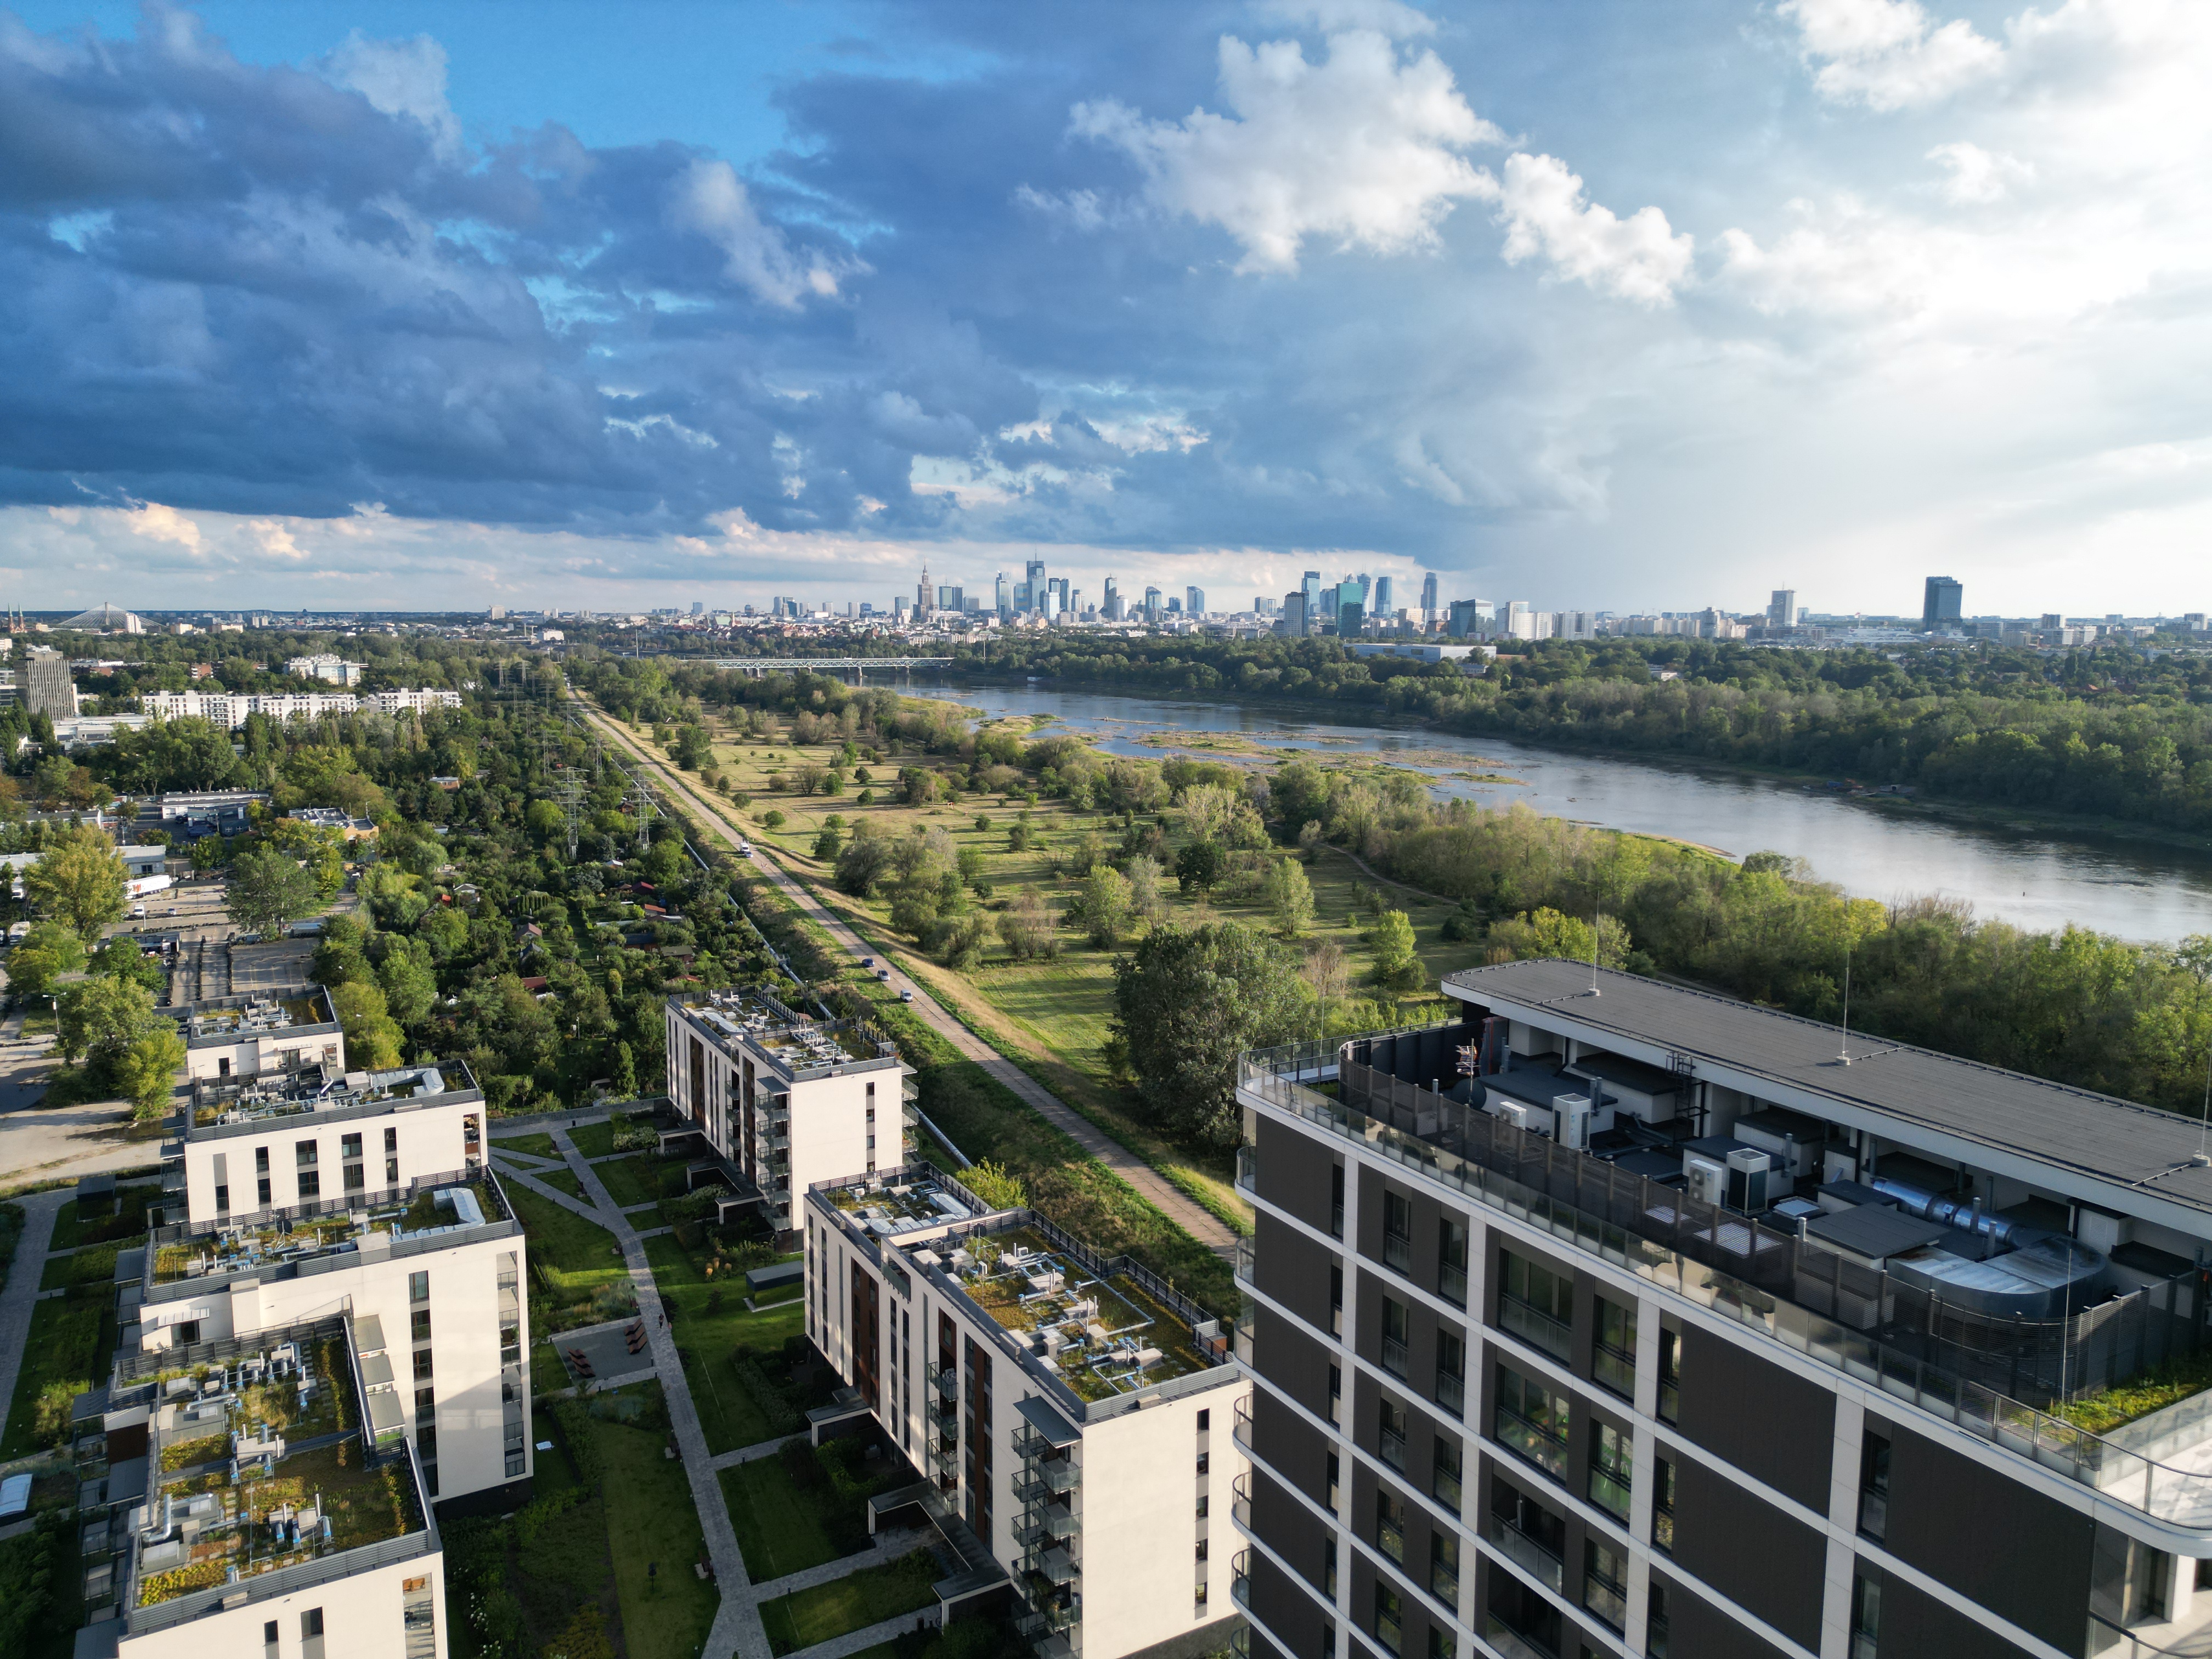
Finished phases along the Vistula, with the wild bank and the city skyline beyond. Our photo.
Mennica Polska's management took ownership of this large-scale territory (former FSO factory land and test tracks near Żerań, on Jagiellońska Street) back in 2011.
- For a long time after industrial use ended, the plot was partly leased out and used for car events and test drives.
- Turning the site into a residential-commercial project required changes to the local zoning plan and lengthy negotiations with the city, which delayed the active construction phase. The company received its first building permits at the end of 2017, and actual construction work started in 2018 (the project was originally called "Dolina Wisły" before being renamed "Bulwary Praskie").
Historically, this huge riverside territory was an unused industrial and warehouse zone. Recognizing the potential of Warsaw's changing urban landscape — particularly the push toward restoring and "opening up" the banks of the Vistula — Mennica Polska decided to turn this former industrial zone into a modern, mixed-use district.
Proximity to protected nature areas and Natura 2000
One of the key features — and at the same time one of the biggest challenges — for Bulwary Praskie is its direct proximity to protected natural areas.
The complex borders the "Dolina Środkowej Wisły" (Middle Vistula Valley) protected area, part of the European Natura 2000 ecological network, as well as the Warsaw Protected Landscape Area. The Middle Vistula Valley is an important migration corridor and nesting ground for many rare bird species.
Impact on the project and its architecture:
- Proximity to the protected zone means strict environmental requirements around preserving ecological balance, wastewater management, and nature protection.
- At the same time, the developer turned this into a key advantage: residents get panoramic views of the river and the wild riverside greenery, which — thanks to the area's protected status — can never be built on.
The plot's location creates an incredible sense of connection with nature. From any apartment with windows facing the river, you can admire views of the city center and sunsets, knowing with certainty that no one will ever take that away. Even standing in the courtyard of the first phase, you can see the silhouettes of Warsaw's business towers — and it's genuinely striking.
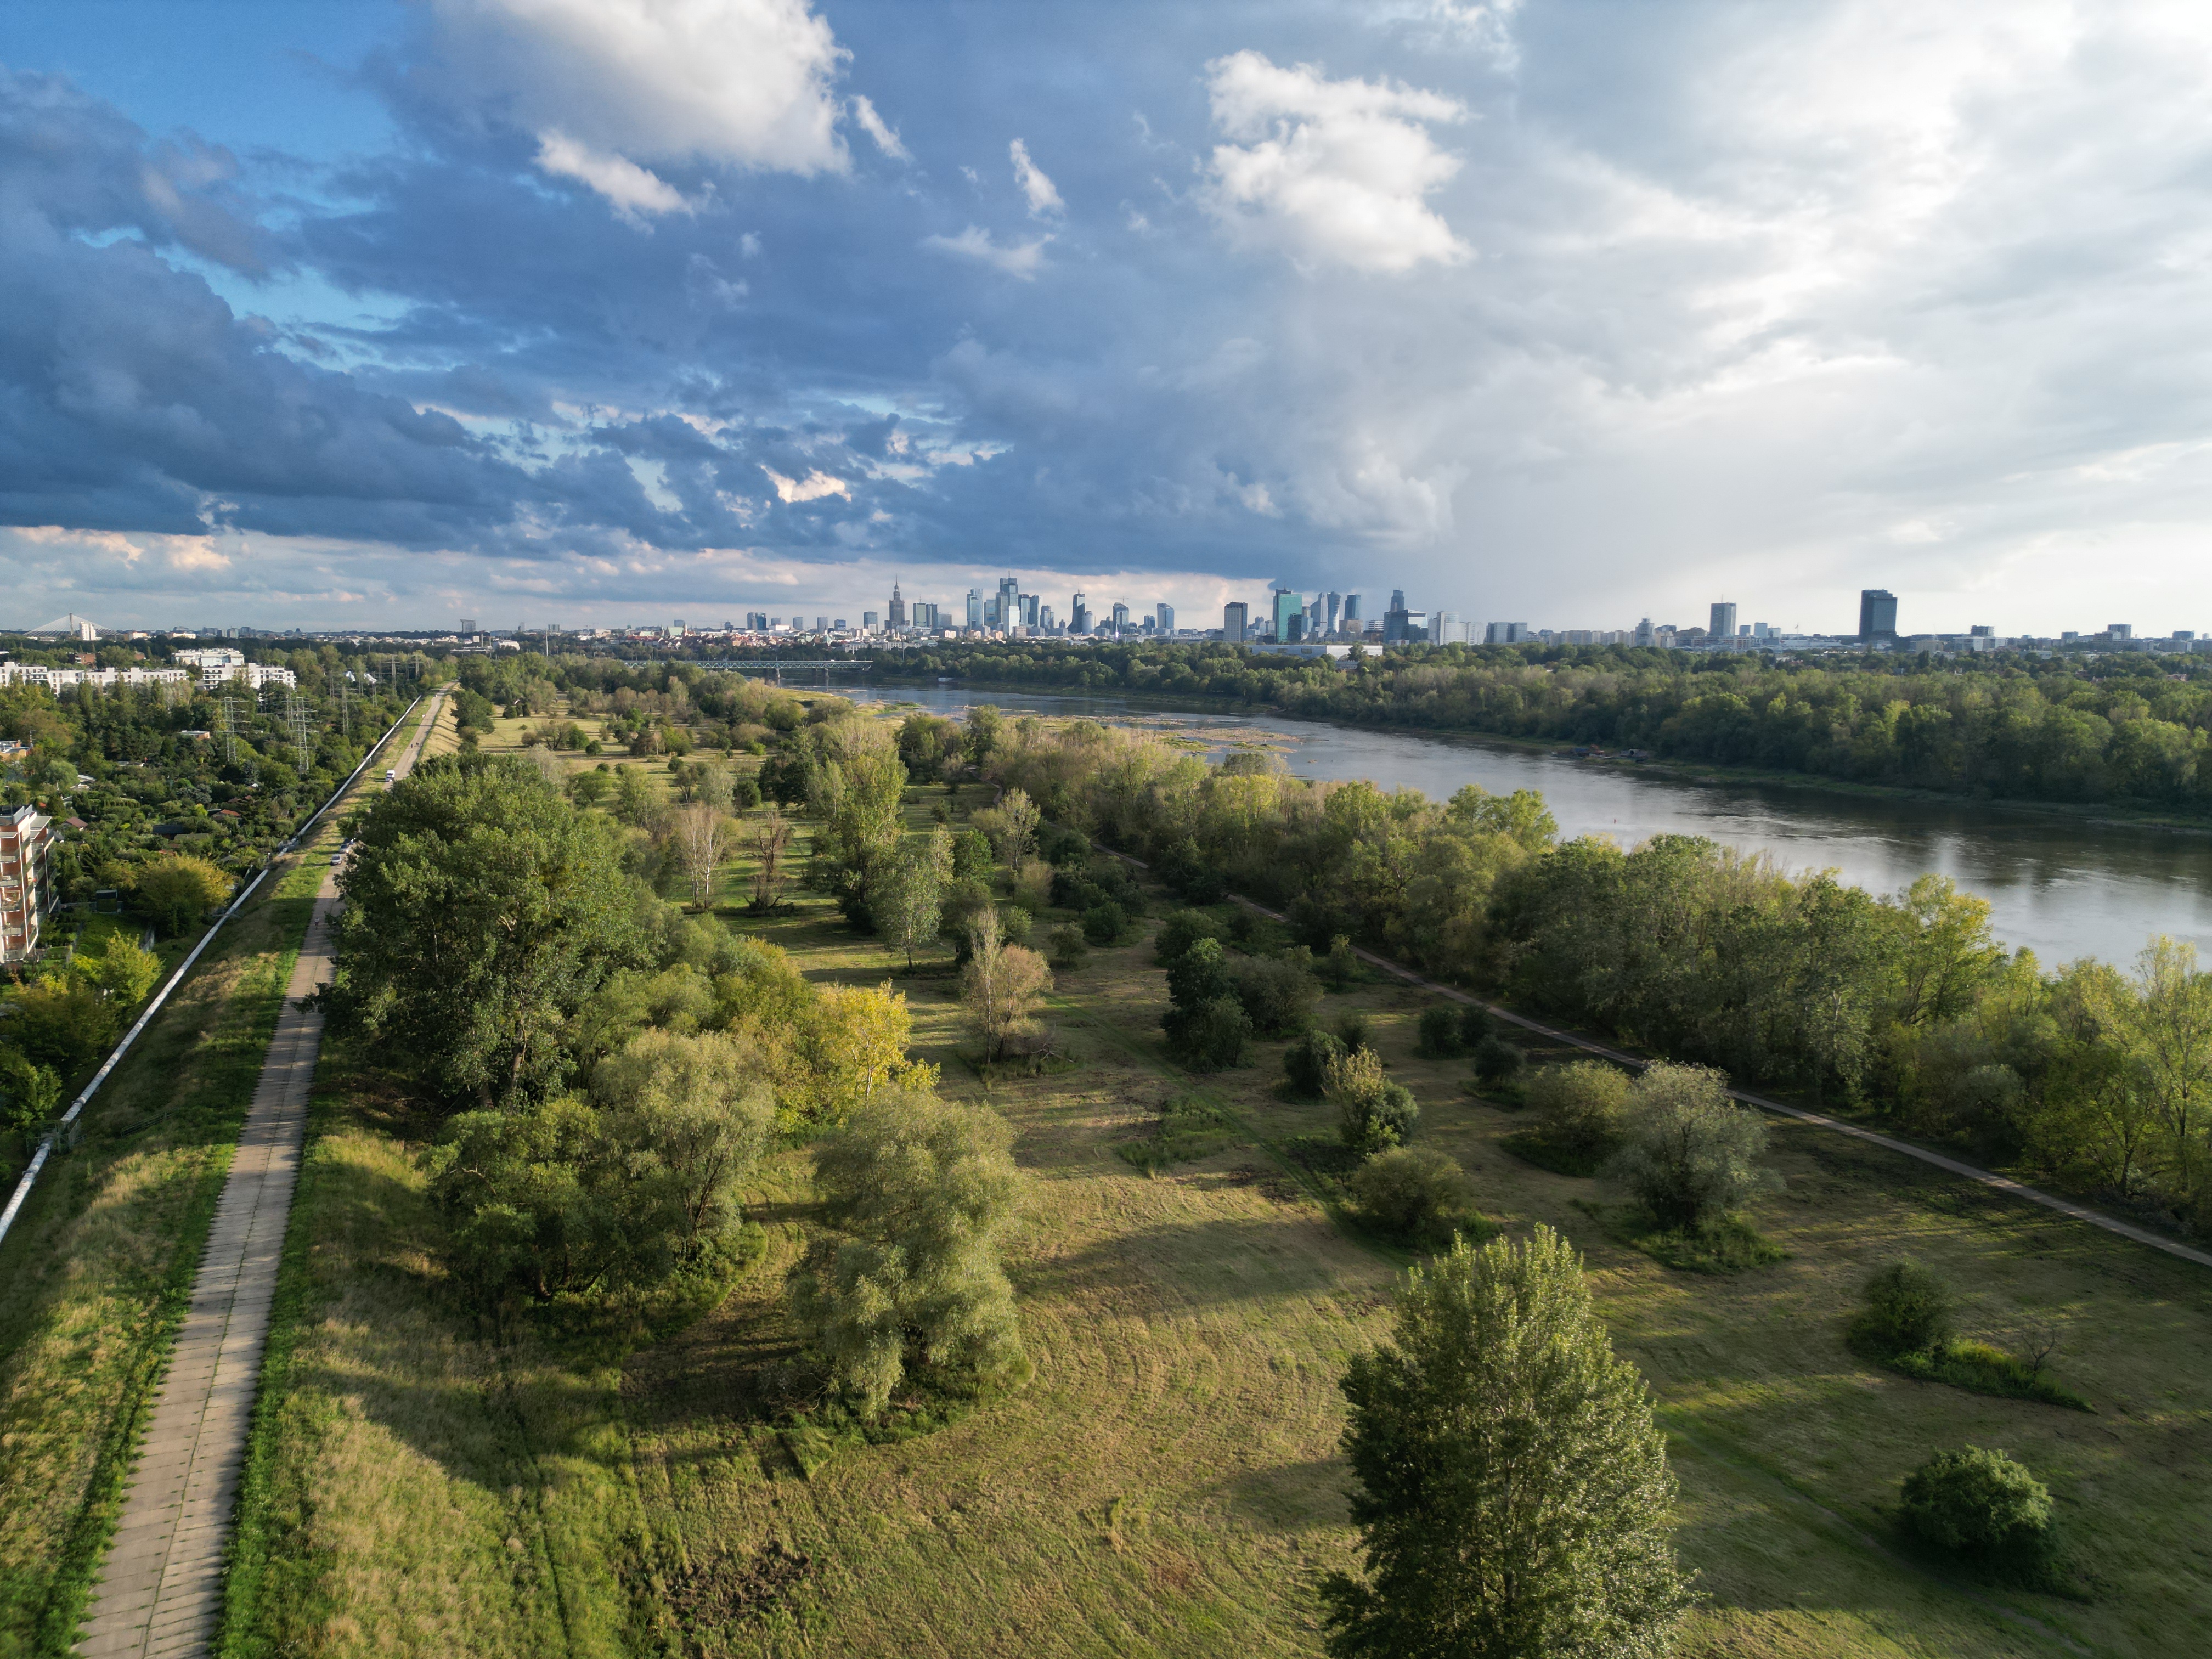
The protected bank: meadow, trees and paths, with the river and the skyline across the water. Our photo.
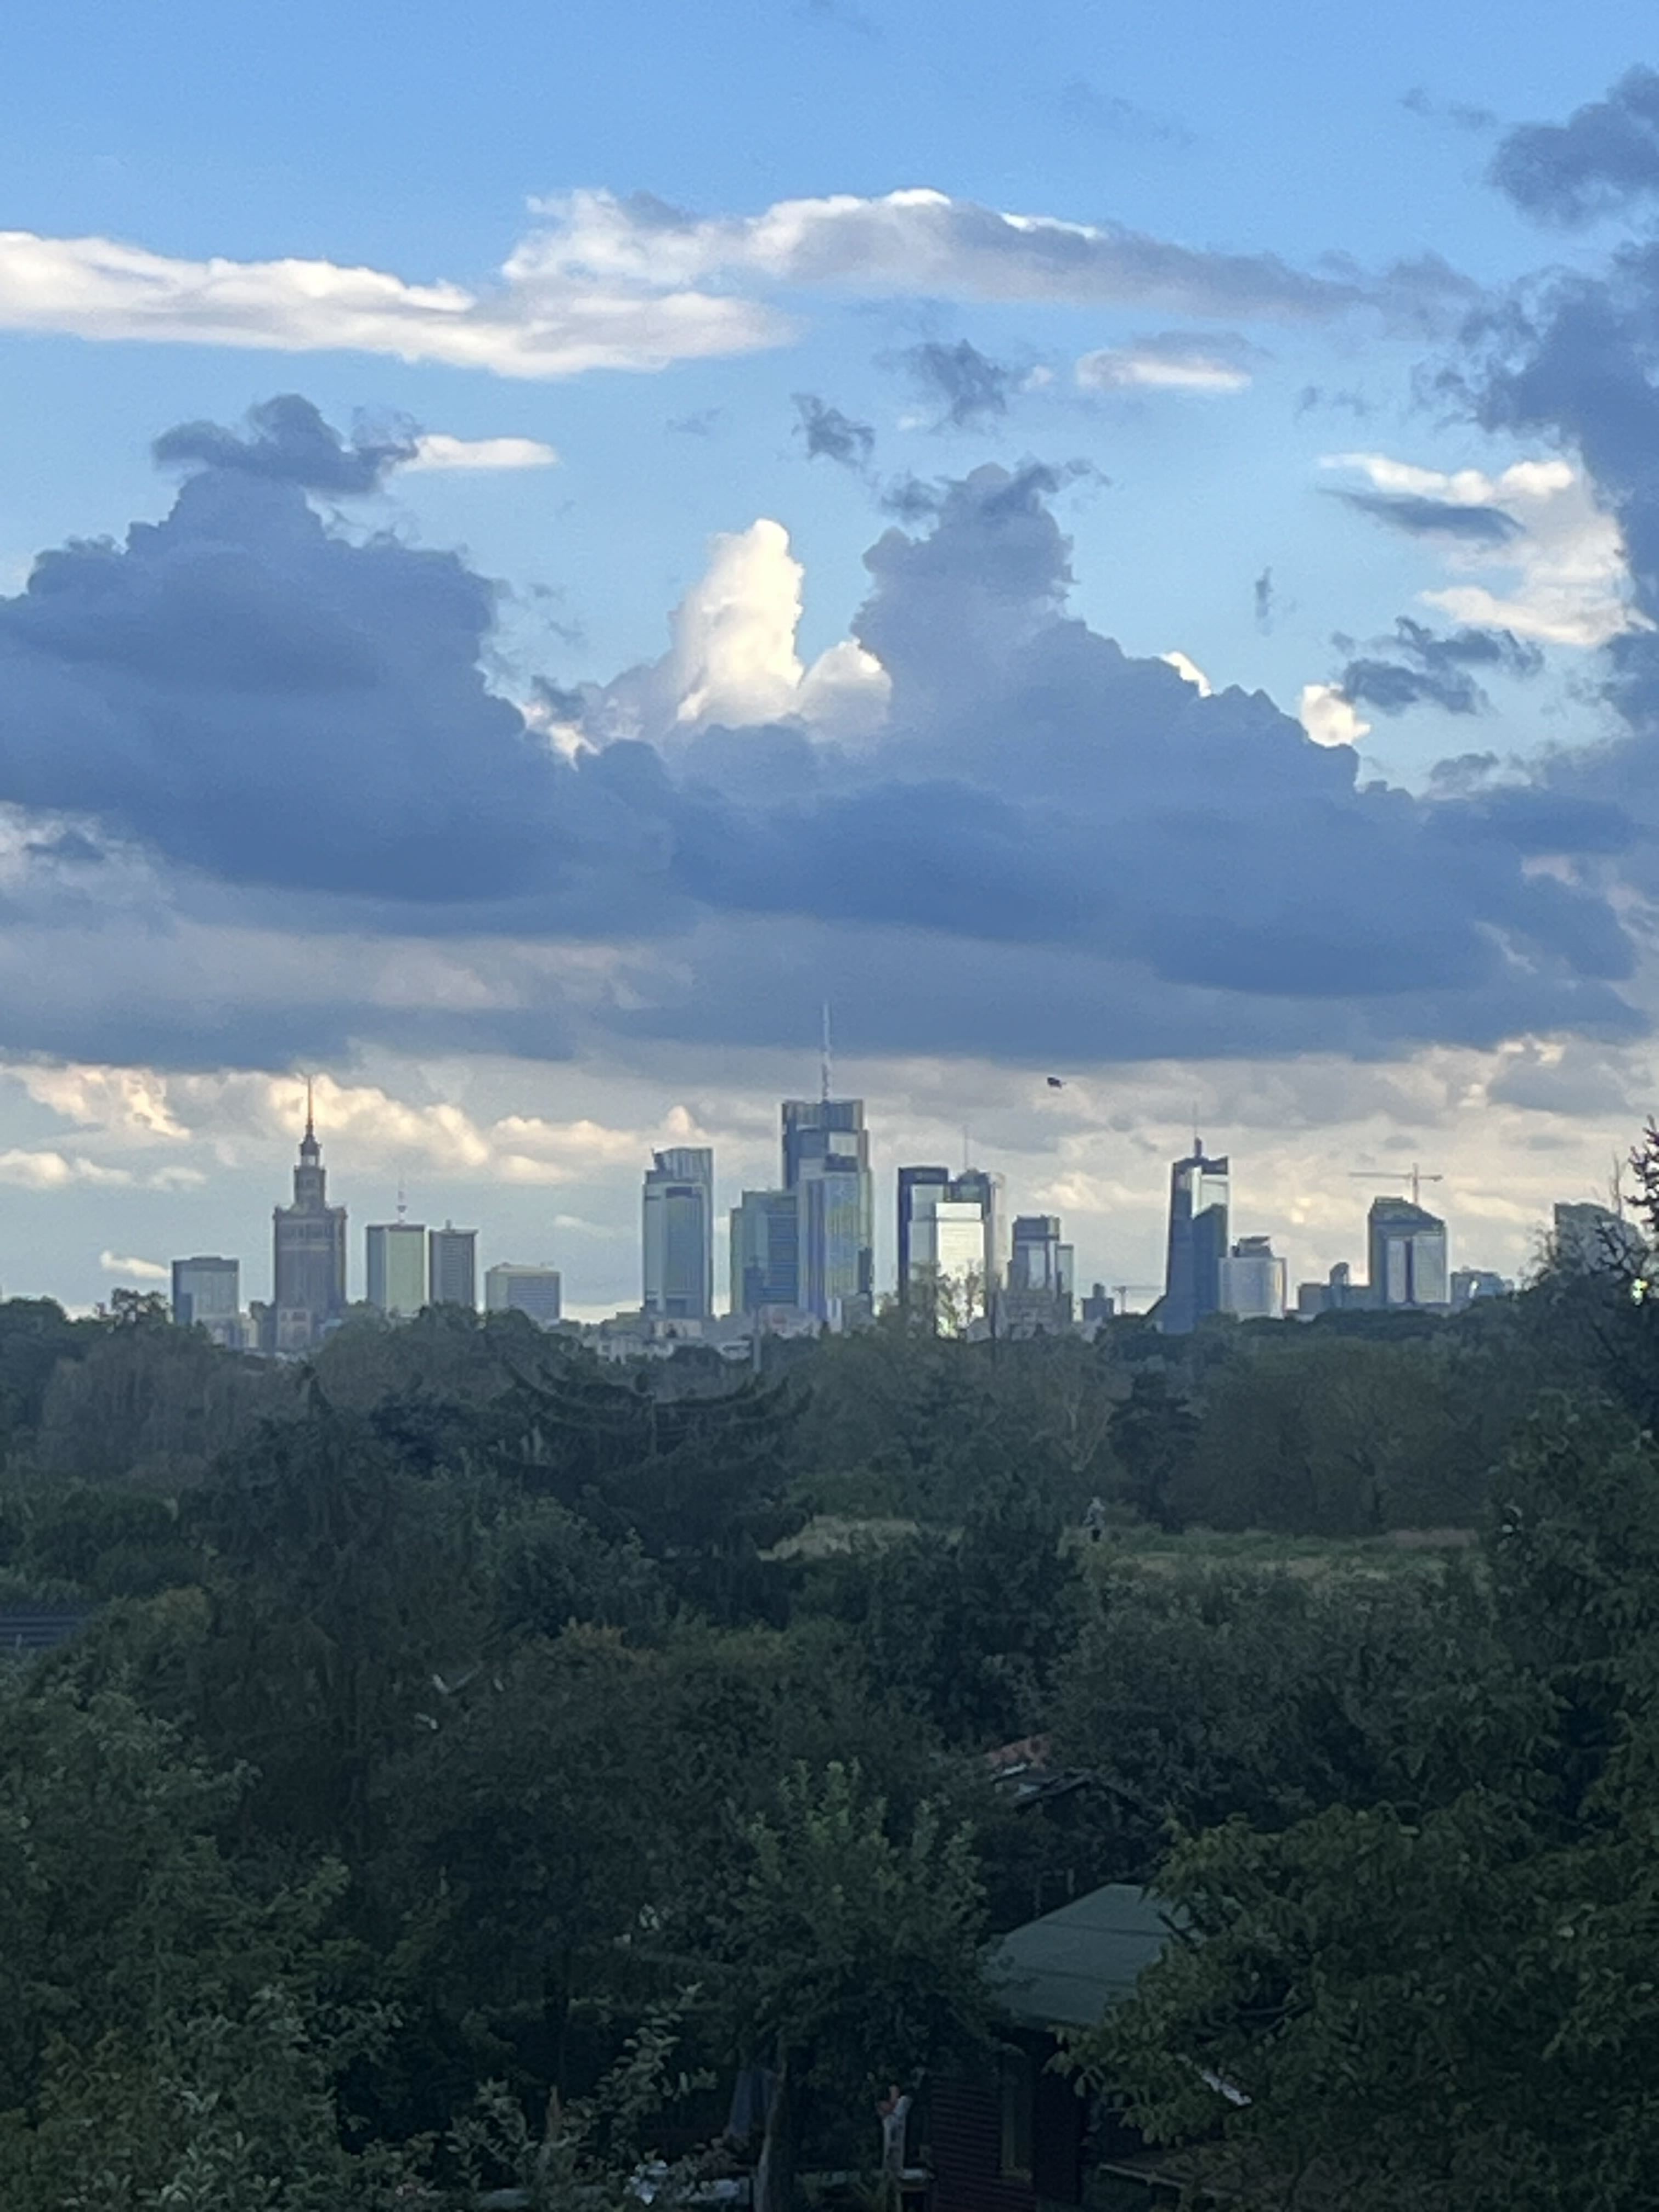
The city center from the estate — Palace of Culture and the business towers above the riverside trees. Our photo.
Masterplan and concept
The architects at BBGK Architekci proposed a "city within a city" concept that harmoniously integrates the new development into the natural landscape along the Vistula. Building heights rise gradually — from low 5–6-story sections closer to the river (so as not to block the views or disrupt the ecosystem) to taller buildings and landmarks closer to Jagiellońska Street.
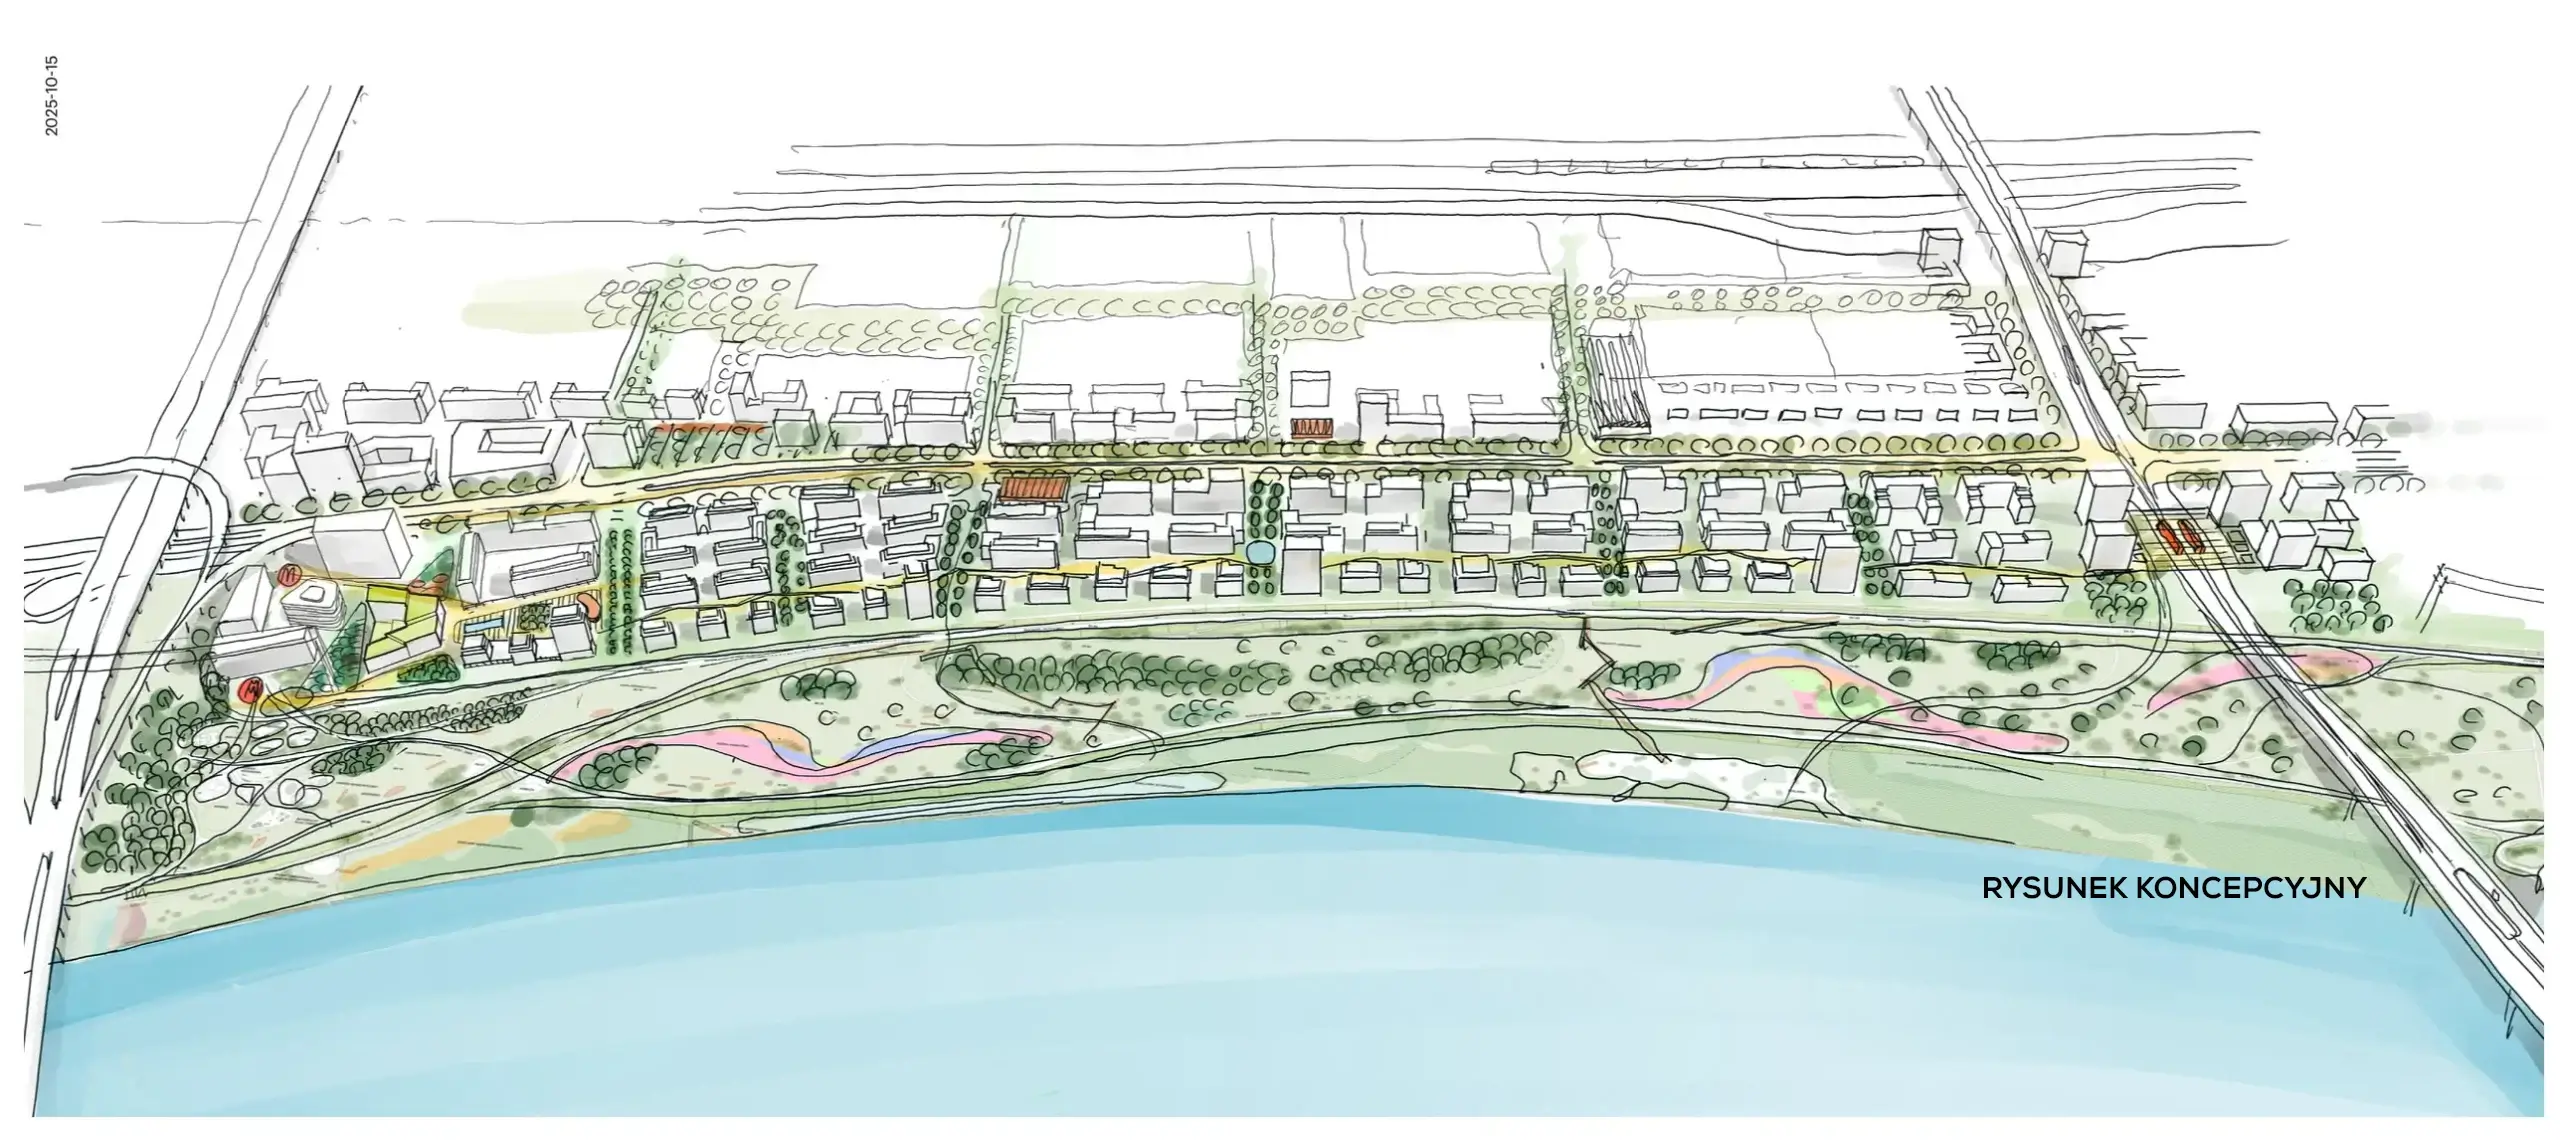
BBGK concept drawing: the buildings step back from the Vistula, with a boulevard along the water.
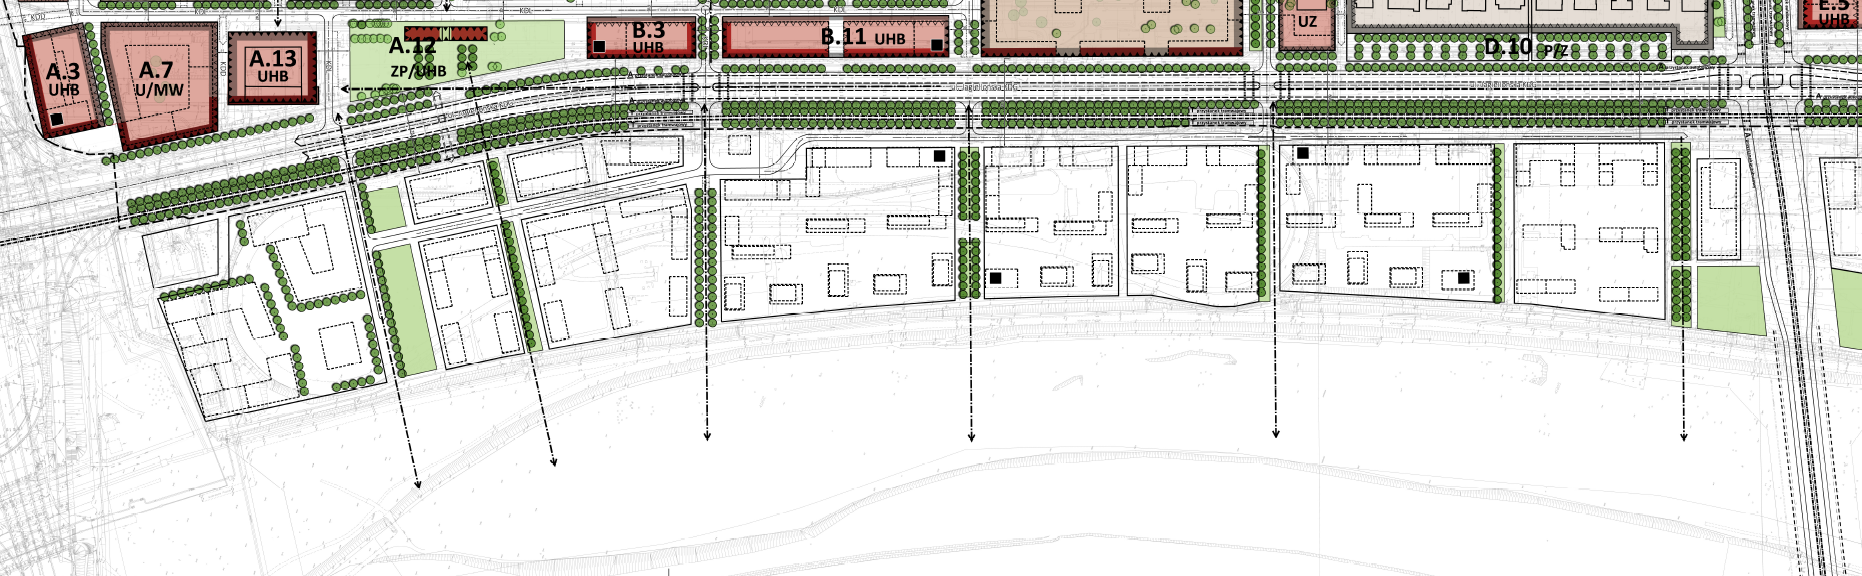
Site plan along the river — building plots, green strips, and the road to the north.
Now that two phases have been built, we can say the project looks very successful architecturally: the buildings are varied, and although the cascading effect is a bit less pronounced than planned — buildings closer to the Vistula are only one floor lower than the ones furthest away. In the third phase, the cascading is much more noticeable, with the first row of buildings at just 5 stories, which of course immediately affects property prices (more on that later). The tall landmark building of the second phase looks a bit oversized next to the others, but in our opinion, thanks to the generous distance between buildings, it doesn't feel too disruptive and comes across as fairly natural.
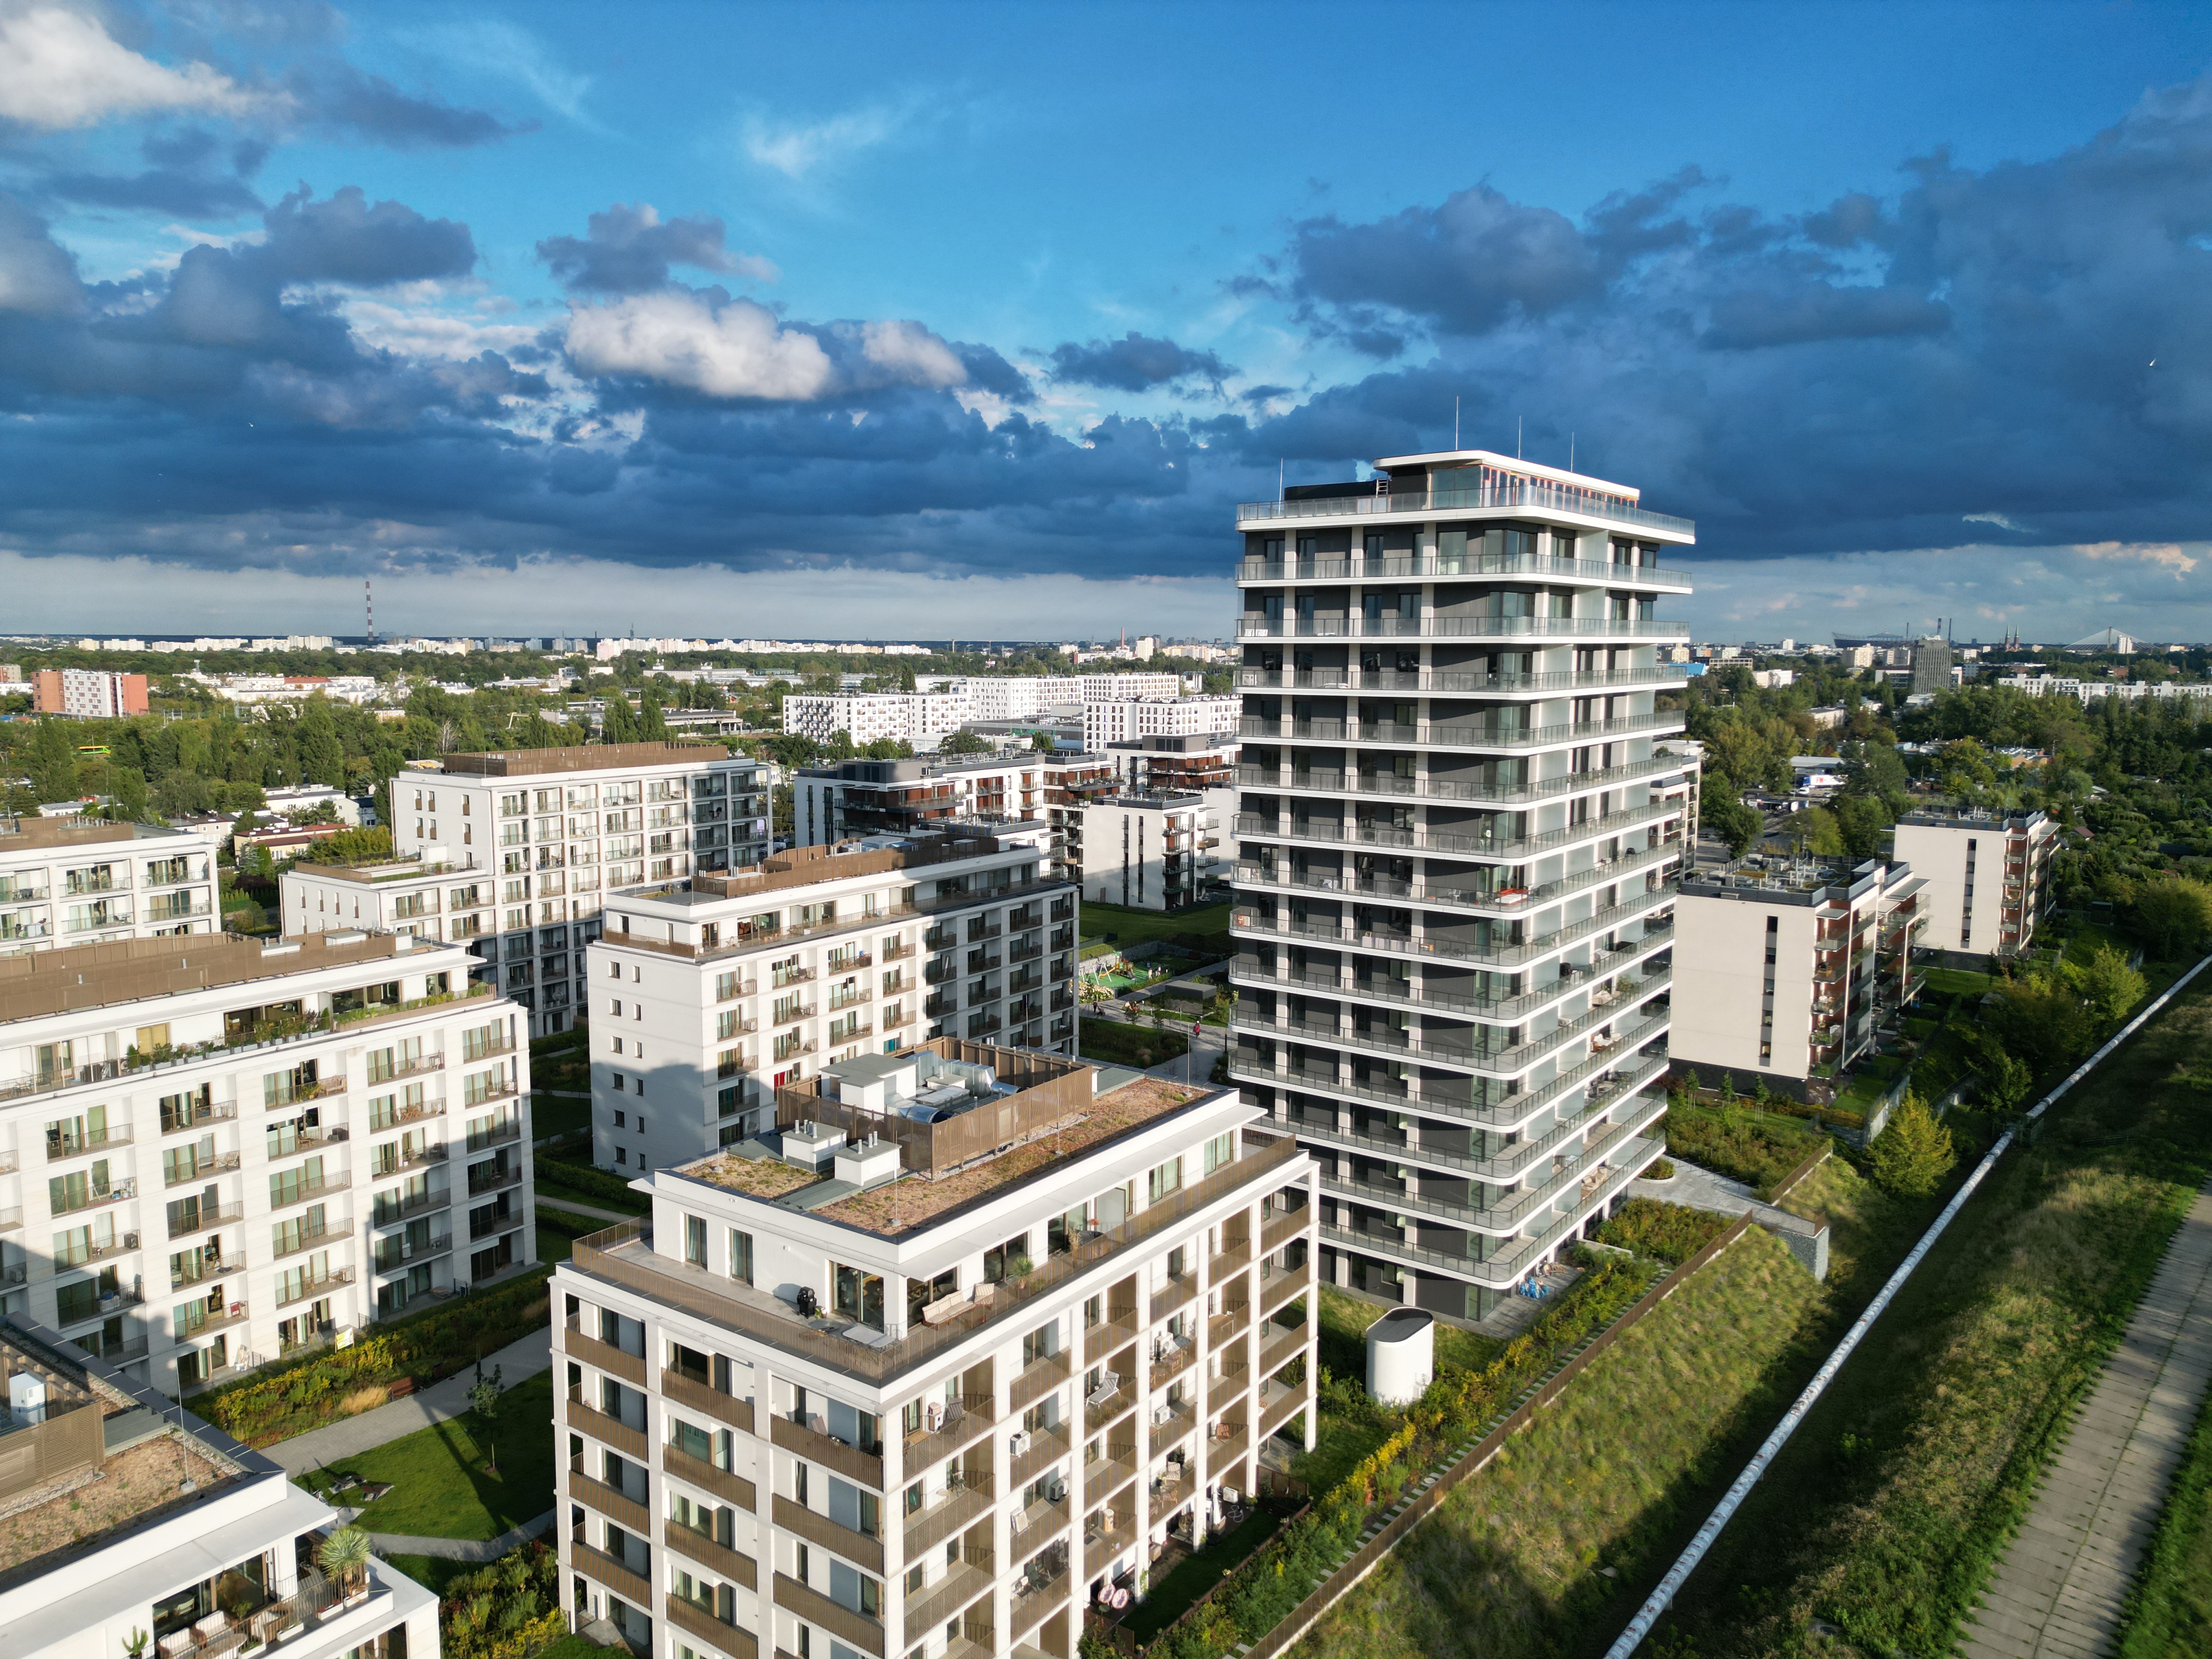
Second phase from above: the landmark tower among the lower blocks, and the path along the Vistula to the right. Our photo.
As soon as we walked onto the grounds, we noticed just how much space the developer left for walking. Ground-floor apartments have surprisingly large private gardens that don't connect directly to the shared pathways — there's a strip of lawn separating them — and in warm weather you could easily spend the whole day out there.
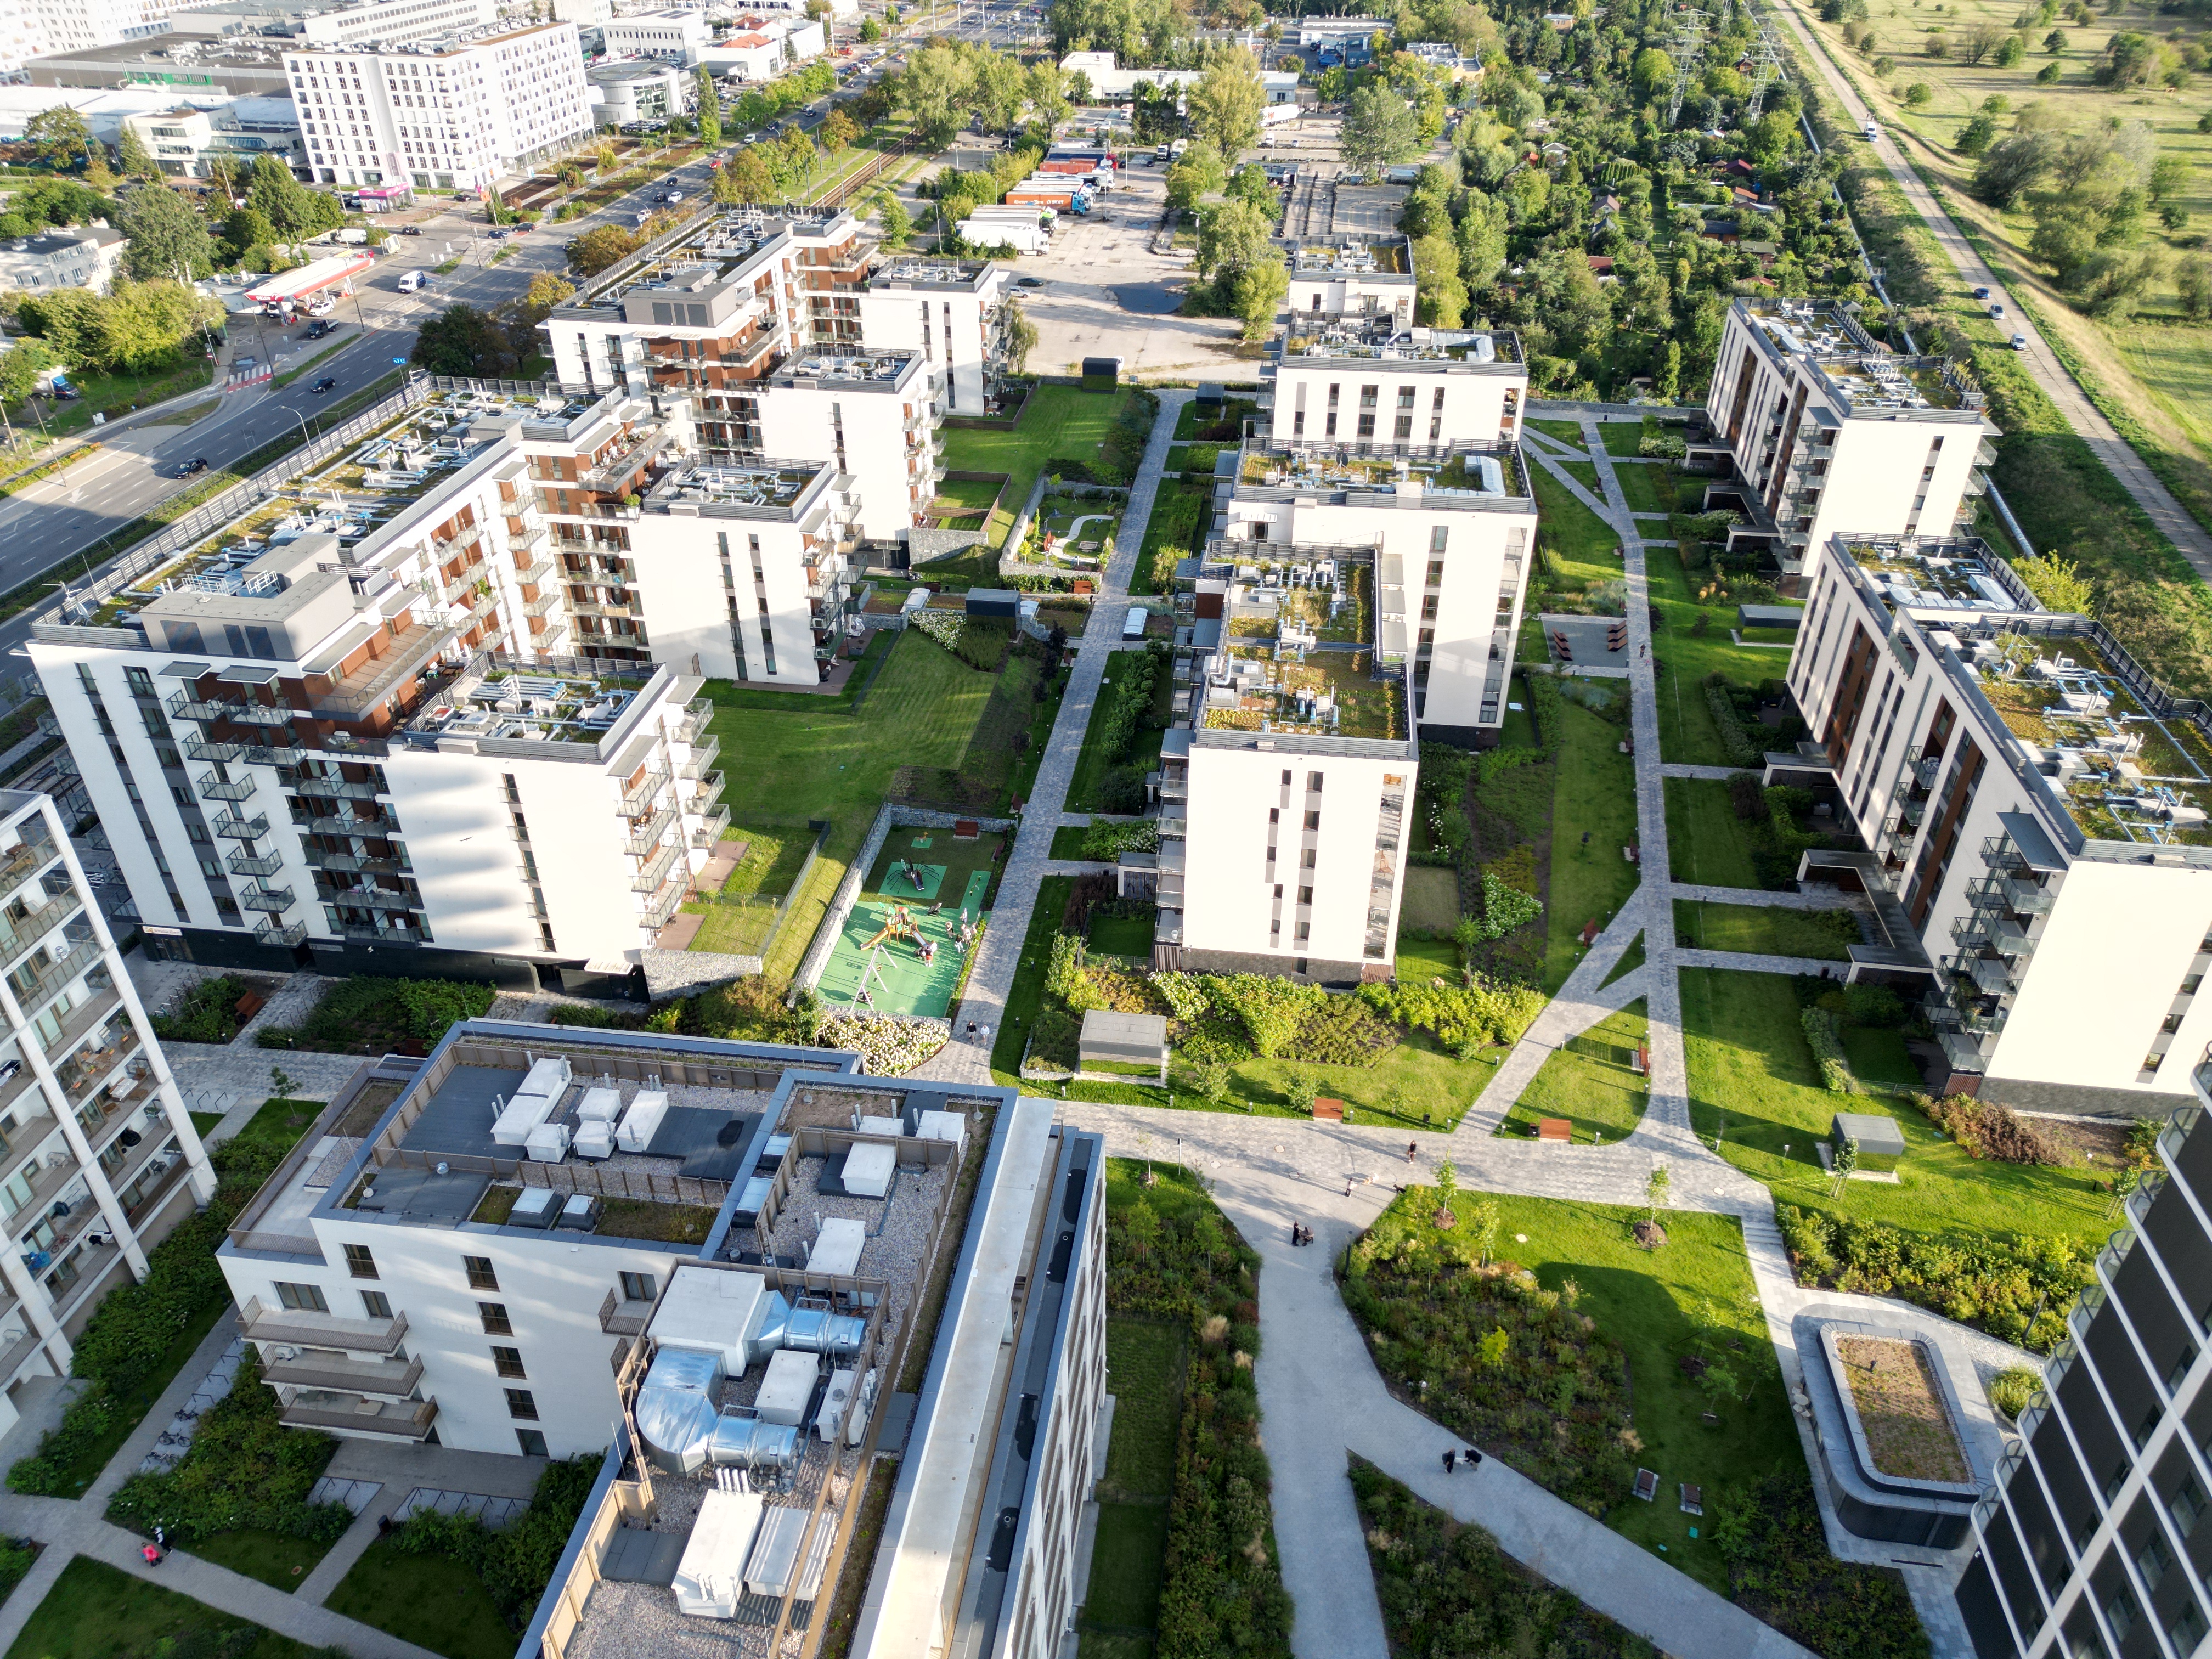
From above: lawns, paths, a playground, and ground-floor gardens between the blocks. Our photo.
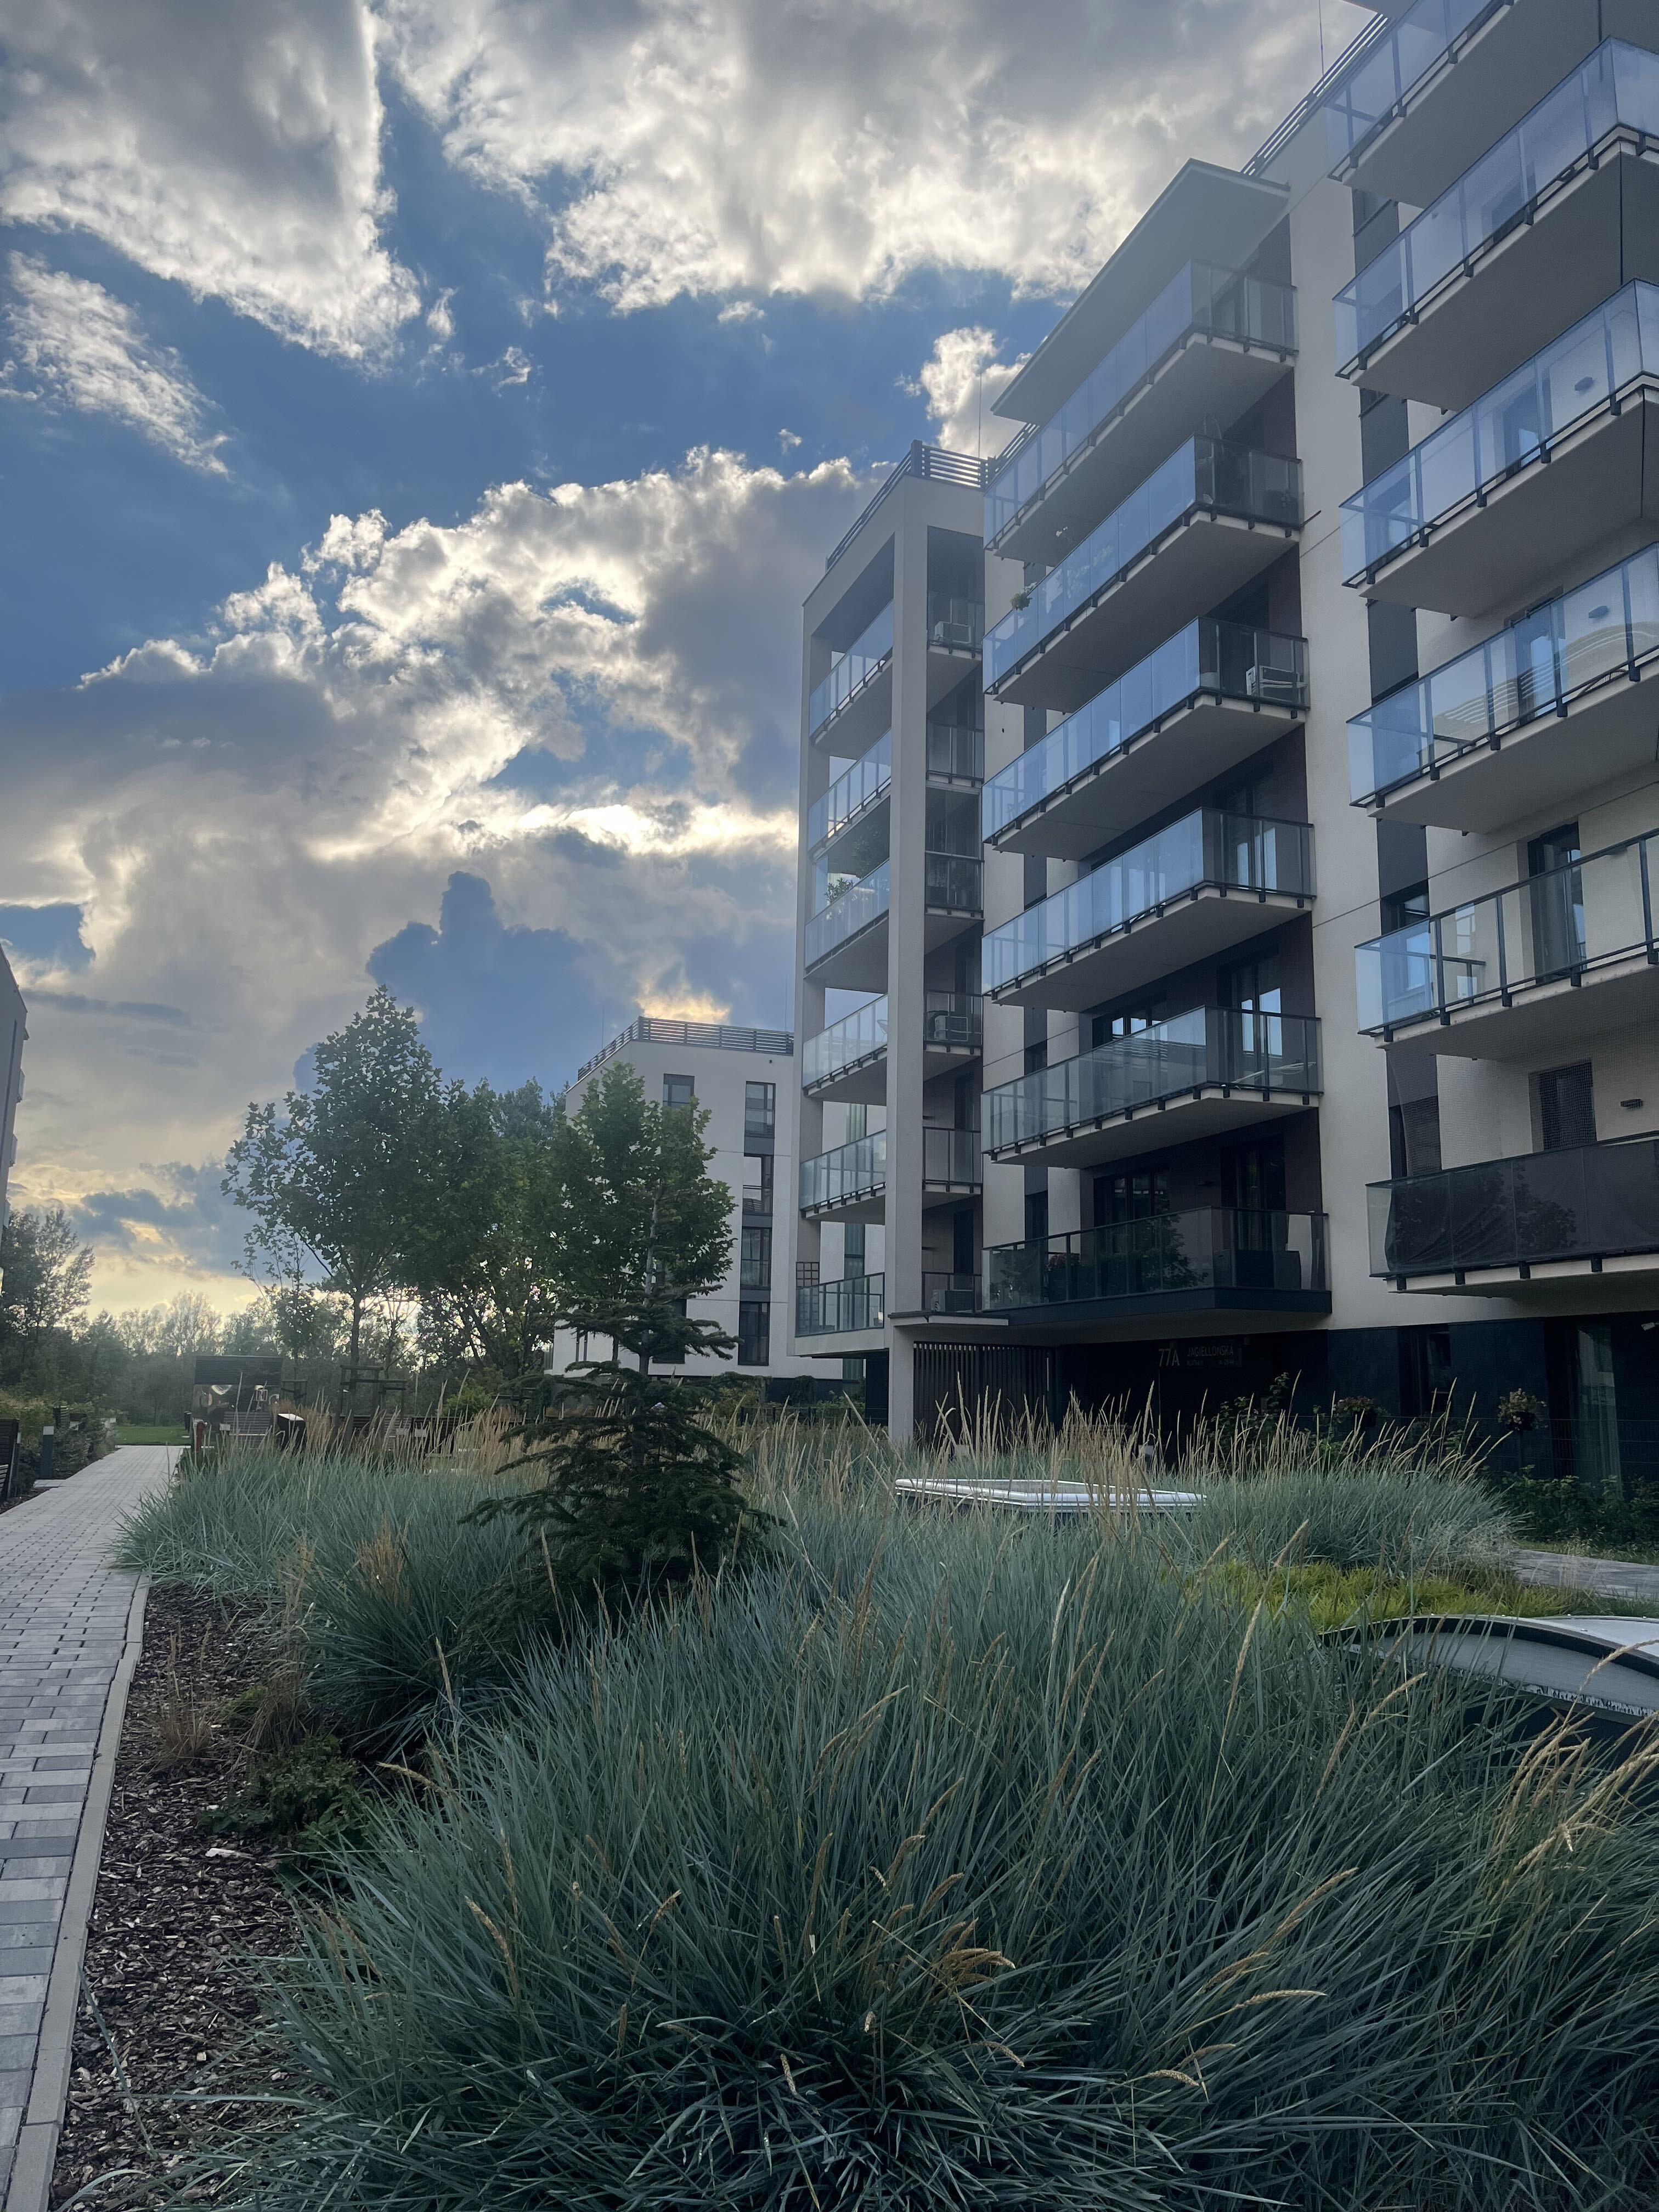
Path and ornamental grasses between the blocks. Our photo.
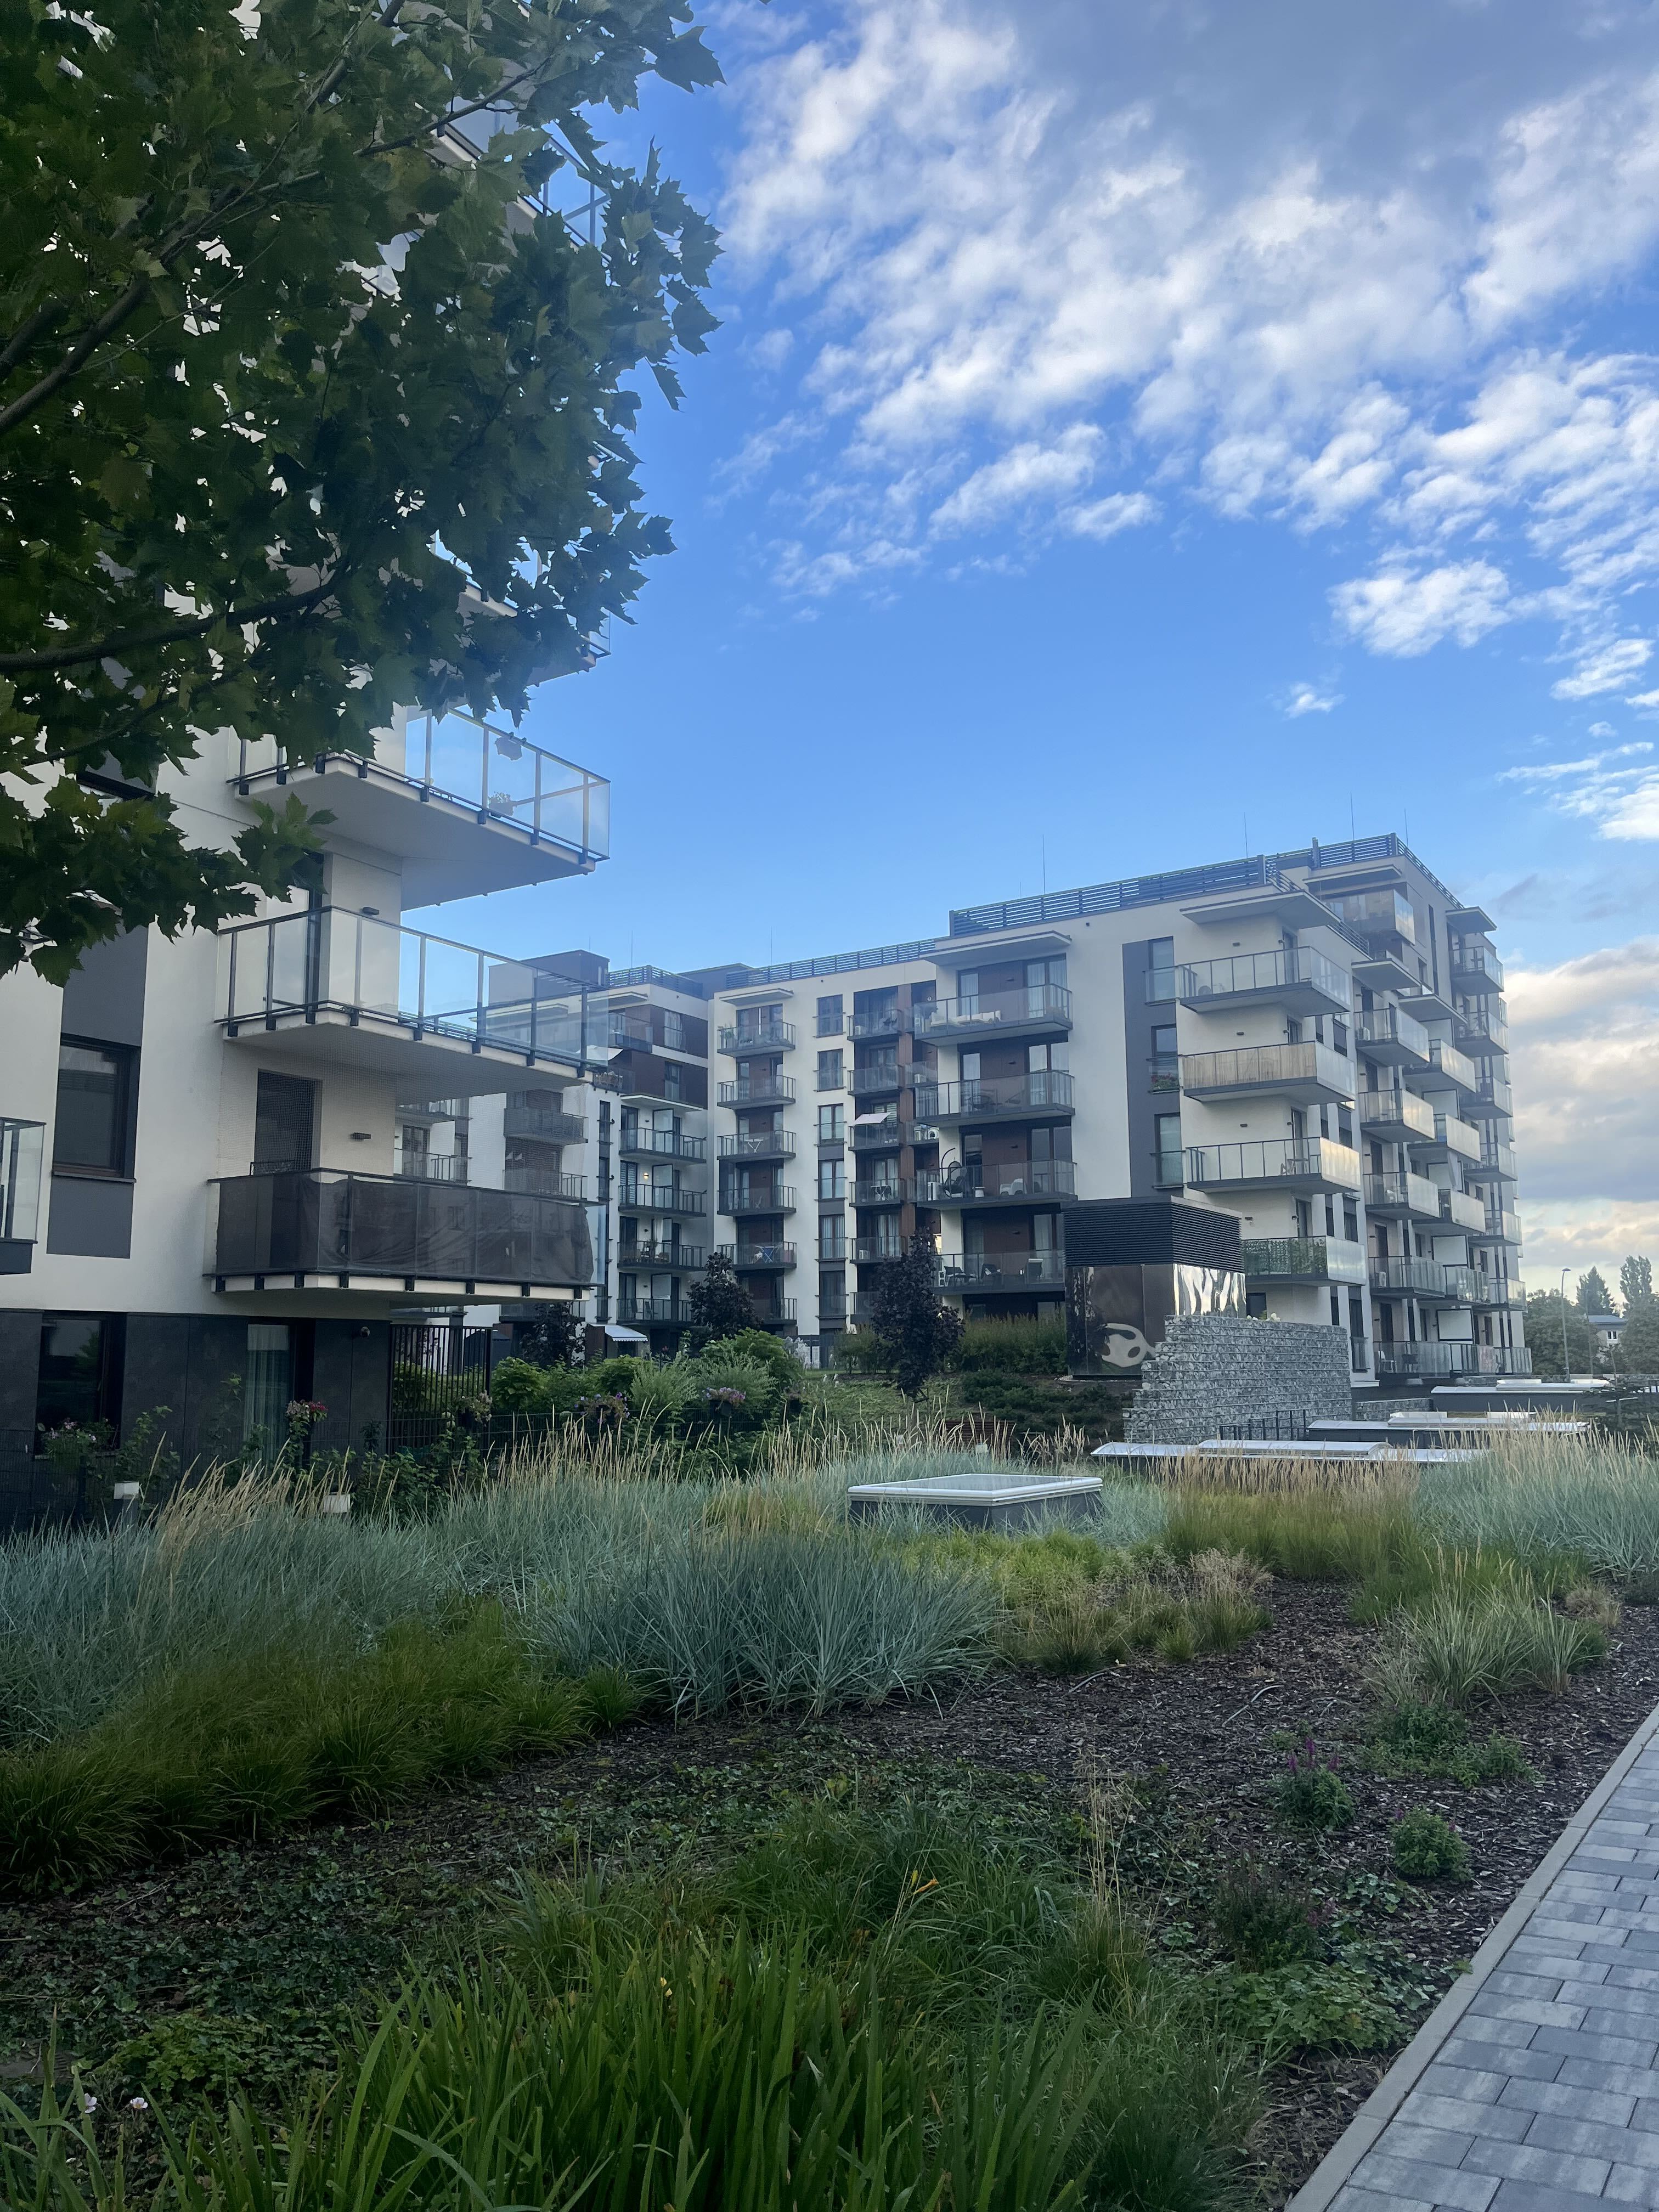
Courtyard with a shallow water feature, planted beds, and balconies. Our photo.
Key project numbers:
- Target number of apartments: around 4,000 across 27–28 hectares of land.
- Estimated future population: 8,000–10,000 residents.
- Number of buildings: the master plan calls for more than 50 buildings (around 54 according to the latest plans), split across numerous phases and launch stages.
Surroundings and district development
The former FSO factory site itself (a massive 62 hectares owned by Okam Capital) is a separate story, known as the F.S.O. Park project.
Where is Bulwary Praskie located, and what's around it?
- To the north and west: direct proximity to nature — green zones along the Vistula, Natura 2000 eco-corridors, and not far away, the large Żerański recreational park, which the city is actively renovating.
- To the south and east (Jagiellońska Street): old industrial and warehouse development, auto repair shops, logistics and retail sites, railway and tram lines leading to Młociny metro station or into the right-bank city center. Jagiellońska Street still has a "post-industrial" charm for now, but it's gradually changing.
What sets it apart from its neighbors: Bulwary Praskie is being built on the former FSO test track (27 hectares closer to the water), which is why it got started earlier. The main factory site is a deeper inland plot of 62 hectares, earmarked for Okam's future megaproject (F.S.O. Park).
What's happening with the FSO project (F.S.O. Park), and why is it taking so long?
The large-scale redevelopment of the former car factory buildings is planned to take decades — the whole site is expected to be developed over at least 25 years. The delay is due to the sheer size of the territory, the need for extensive environmental assessments, soil decontamination, changes to the city's zoning plan (MPZP), and the creation of complex transport infrastructure capable of supporting 15,000–20,000 new residents.
Current status: F.S.O. Park already has a detailed master plan ready (by Sawawa, WXCA, and Buro Happold). The first stage (around 11 hectares: a new school for 650 students, the start of a central park) is planned for the second half of the 2020s, but large-scale residential construction is only just beginning.
District development timeline:
- Late 2020s–2030s — Integration with F.S.O. Park: the appearance of the new school, the first F.S.O. Park quarters, public spaces, and the central park.
- By 2040–2050 — Full transformation of Żerań: completion of all FSO phases. This entire section of Warsaw's right bank will become a modern, European-level urban zone — with tens of thousands of residents, offices, parks, and eco-friendly districts.
So, while the residential complex itself is very good and will be fully completed by 2030, it's worth keeping in mind that the surrounding infrastructure remains complicated — and it doesn't make sense to expect the whole district to fully transform into a residential area within the next 10–15 years.
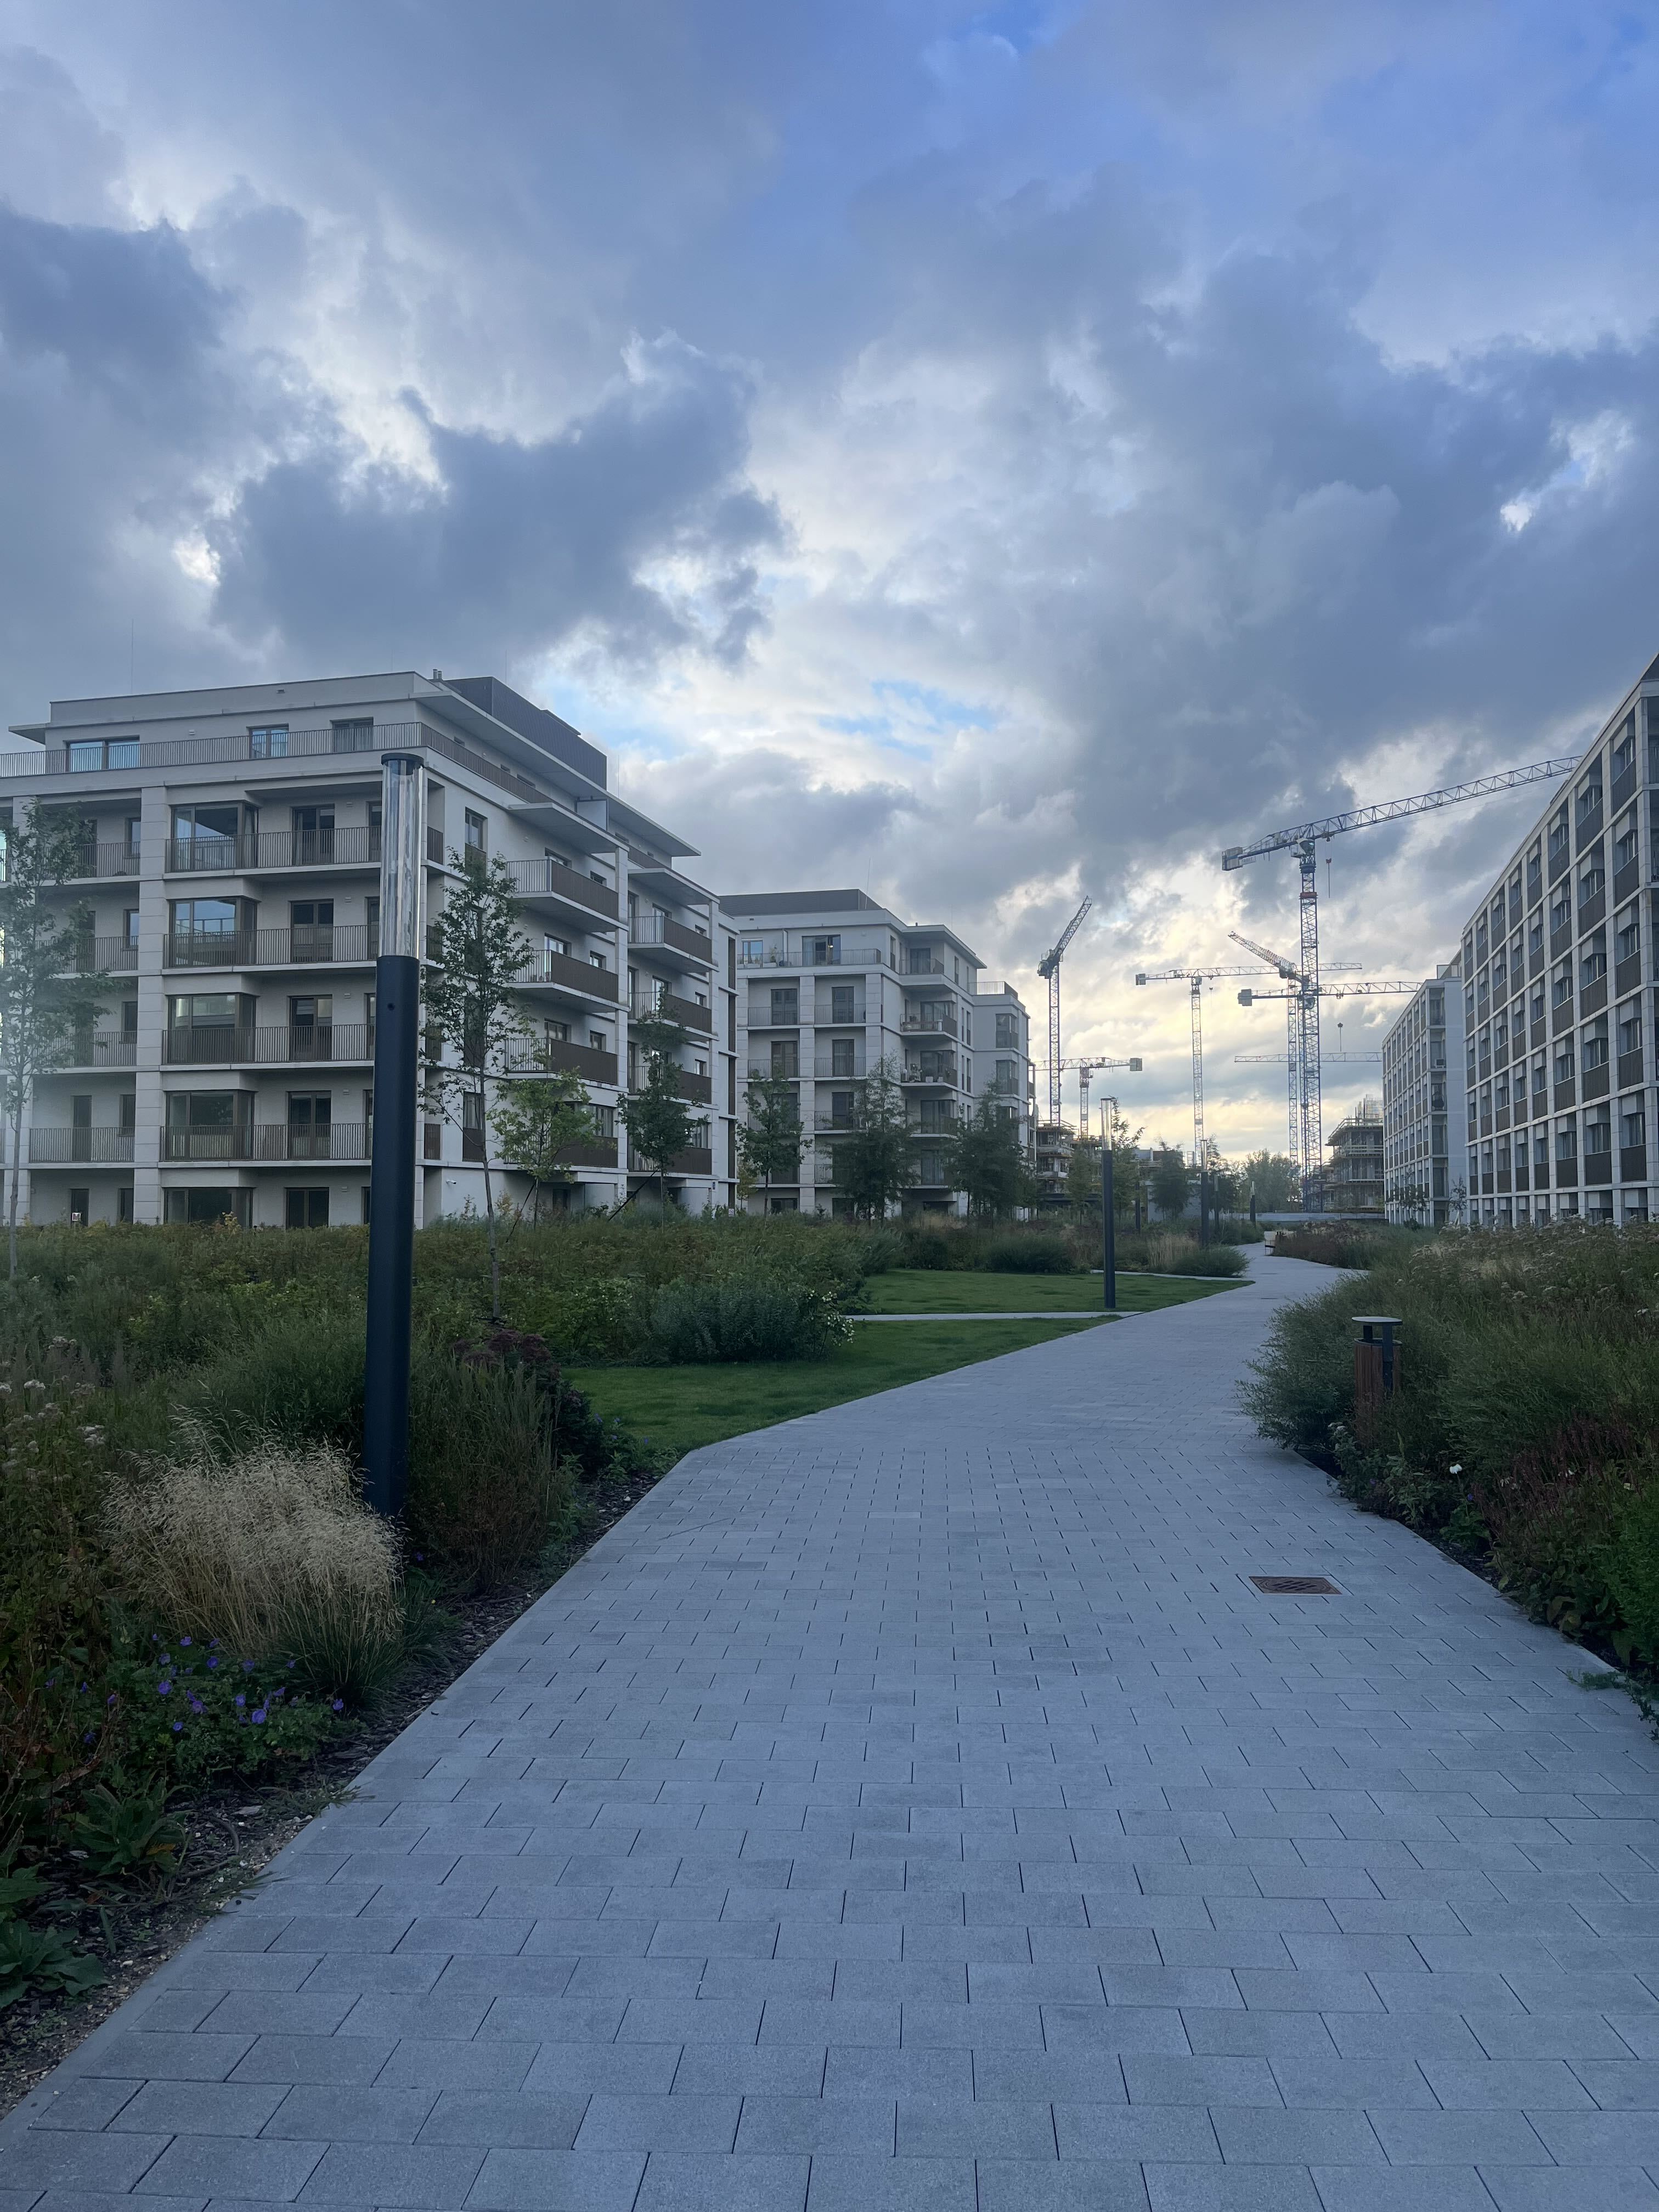
A finished phase in the foreground, cranes on the next stage behind the blocks. Our photo.
Transport infrastructure
Even though the complex is on the right bank of the Vistula, getting to the city center by tram takes just 30 minutes, and to the Old Town only 18 — both without transfers. For those who prefer cycling, the entire route to the Old Town is lined with good bike paths, and the ride takes just 17 minutes.
Prices
According to the price registry, the developer started sales at 8,500–9,000 zł per square meter back in 2021 — those were clearly good times, and prices like that are now only a dream. The latest sales, dating from late 2025 and 2026, range between 17,000 and 22,000 zł/m², with a median around 18,000 zł. The second phase was handed over at the end of 2025, and apartments are only being formally registered in 2026, so the price registry doesn't yet show what prices the developer charged during that stage.
Right now, a handful of second-phase apartments are still listed on the project's website — all large 3–4 bedroom units in the biggest building of that phase.
As for the third phase, even though sales only recently began, a large number of apartments have already been reserved or sold. We particularly like buildings L3, L4, and K3, closer to the green zone and the riverside promenade, as well as K2 and L2, which face the city center. In the first-row buildings, prices are high — from 19,500 zł/m² for apartments with private gardens to 25,000 zł/m² for units on the top floors. For those who value the view but want a slightly lower price, there are still some nice top-floor apartments in the second row of buildings, priced around 22,000 zł/m².
The developer's pricing sometimes genuinely surprises us. For example, in building K1, on the top floor, there's apartment A 07.01 — a corner unit, but with a decent view and a good layout (two bedrooms, generously sized bathrooms) — priced at just under 1,200,000 zł, or 17,700 zł per square meter. On the other hand, in the same building, there's an apartment on the side facing away from the view, on the third floor — very similar in layout, even with a walk-in closet, but with a smaller balcony and no view whatsoever. And given that the courtyard has a large playground and the buildings almost form an enclosed well, there's also the question of weekend noise. In other words, the first apartment wins on two counts — the view and the noise level — yet the developer prices both units almost identically. So this is a case where you really need to be thorough: going through the listings apartment by apartment, you can often find a better option for the same price, or even less.
Final verdict
We were pleasantly surprised by this project and how it's being carried out. We won't call it perfect, but the sense of unity with nature, the view of the city center, the fairly fast commute to the Old Town, and the "city within a city" concept — which the developer is executing quite well — all give us hope that once the final phase is completed in 2030, this could turn out to be one of the best projects in the city.
Pros and cons
Pros
- Protected Vistula frontage (Natura 2000) — river, wild greenery, and city-center sunsets that cannot be built over
- A "city within a city" by BBGK: varied buildings, generous distances, and large ground-floor gardens set back from the paths by a lawn
- Tram to the Old Town in 18 minutes and to the center in 30, both without transfers; bike path in about 17 minutes
- Recent sales median around 18,000 zł/m² — comparing units one by one can turn up a better apartment for the same price
- One of the strongest projects of the past year; the complex itself is due to be finished by 2030
Cons
- The district is only starting to become residential: nature on one side, still-complicated surroundings and a 6-lane road on the other
- F.S.O. Park next door will take about another 20 years — the wider area is unlikely to fully transform within 10–15 years
Sources
Developer
Construction phases
Bulwary Praskie I (75–77B)
Apr 2021 – 2023
Bulwary Praskie II (79–83C)
Apr 2023 – Sept 2025
Etap NOP / IJKL
2025
Prices (PLN/m²)
Recent transactions
Notarial apartment sales at this estate from the Warsaw Register of Real Estate Prices (RCN). Median excludes atypical prices (share sales, bundled garage deeds).
Apartment sales
237
Median zł/m²
14,277 zł
Period
13 Oct 2022 – 9 Mar 2026
Yearly average zł/m²
Average (zł/m²)
18,881 max
Range: 13,827–18,881
Average of typical apartment sales in the table (share sales and bundled garage deeds excluded). 2021–2026.
Source: Rejestr Cen Nieruchomości, Capital City of Warsaw. Matched to this estate by street address (and building footprints where needed).
Unit numbers come from the cadastral identifier (e.g. …_BUD.80_LOK) and may not match the doorbell / developer apartment number.
Amenities
- Yes
Green areas
Developer claims ~40% of the estate is green space / linear park; riverside walks toward the Vistula
- Yes
Playground
- Yes
Outdoor gym
- Yes
Retail units
Commercial units available in the estate
- Yes
Underground parking
Cars kept underground / in a tunnel so courtyards stay car-free (per developer)
Transport
| Type | Line | Station | Walk (min) |
|---|---|---|---|
| Tram | — | Jagiellońska (Praga-Północ / Pelcowizna) | 3 walk |
| Bus | — | Jagiellońska | 3 walk |
Sources
- Mennica Polska·bulwarypraskie.pl·Accessed 2026-09-22
- Bulwary Praskie I (75–77B) — End·rynekpierwotny.pl·Accessed 2026-09-22
- Bulwary Praskie II (79–83C) — Apartments·citify.eu·Accessed 2026-09-22
- Etap NOP / IJKL — Launch price (PLN/m²)·rynekpierwotny.pl·Accessed 2026-09-22