Fort Cze — full review
ul. Fort Piłsudskiego 1–32, 02-704 Warszawa
Myoni Group · Szaroszyk & Rycerski Architekci
Watch the review

Fort Cze (Myoni Group)
We flew the drone over Fort Cze in late October — autumn colour on the trees, dark stone pavilions on the old ramparts, and a wet moat that still turns the whole estate into a private island. It does not feel like a typical Warsaw apartment complex.
Fort Cze (also marketed as Aparthotel Fort CZE) sits on ul. Fort Piłsudskiego in Stegny, Mokotów, inside the historic Fort Piłsudskiego — the old Russian Fort Cze of the Warsaw Fortress. Developer: Myoni Group; architects: Szaroszyk & Rycerski Architekci (Piotr Szaroszyk, Jan Rycerski; early concept Marcin Rubik). General contractor cited on industry portals: AP Development. Built June 2016 → Q4 2018, sold out — secondary and rental market only.
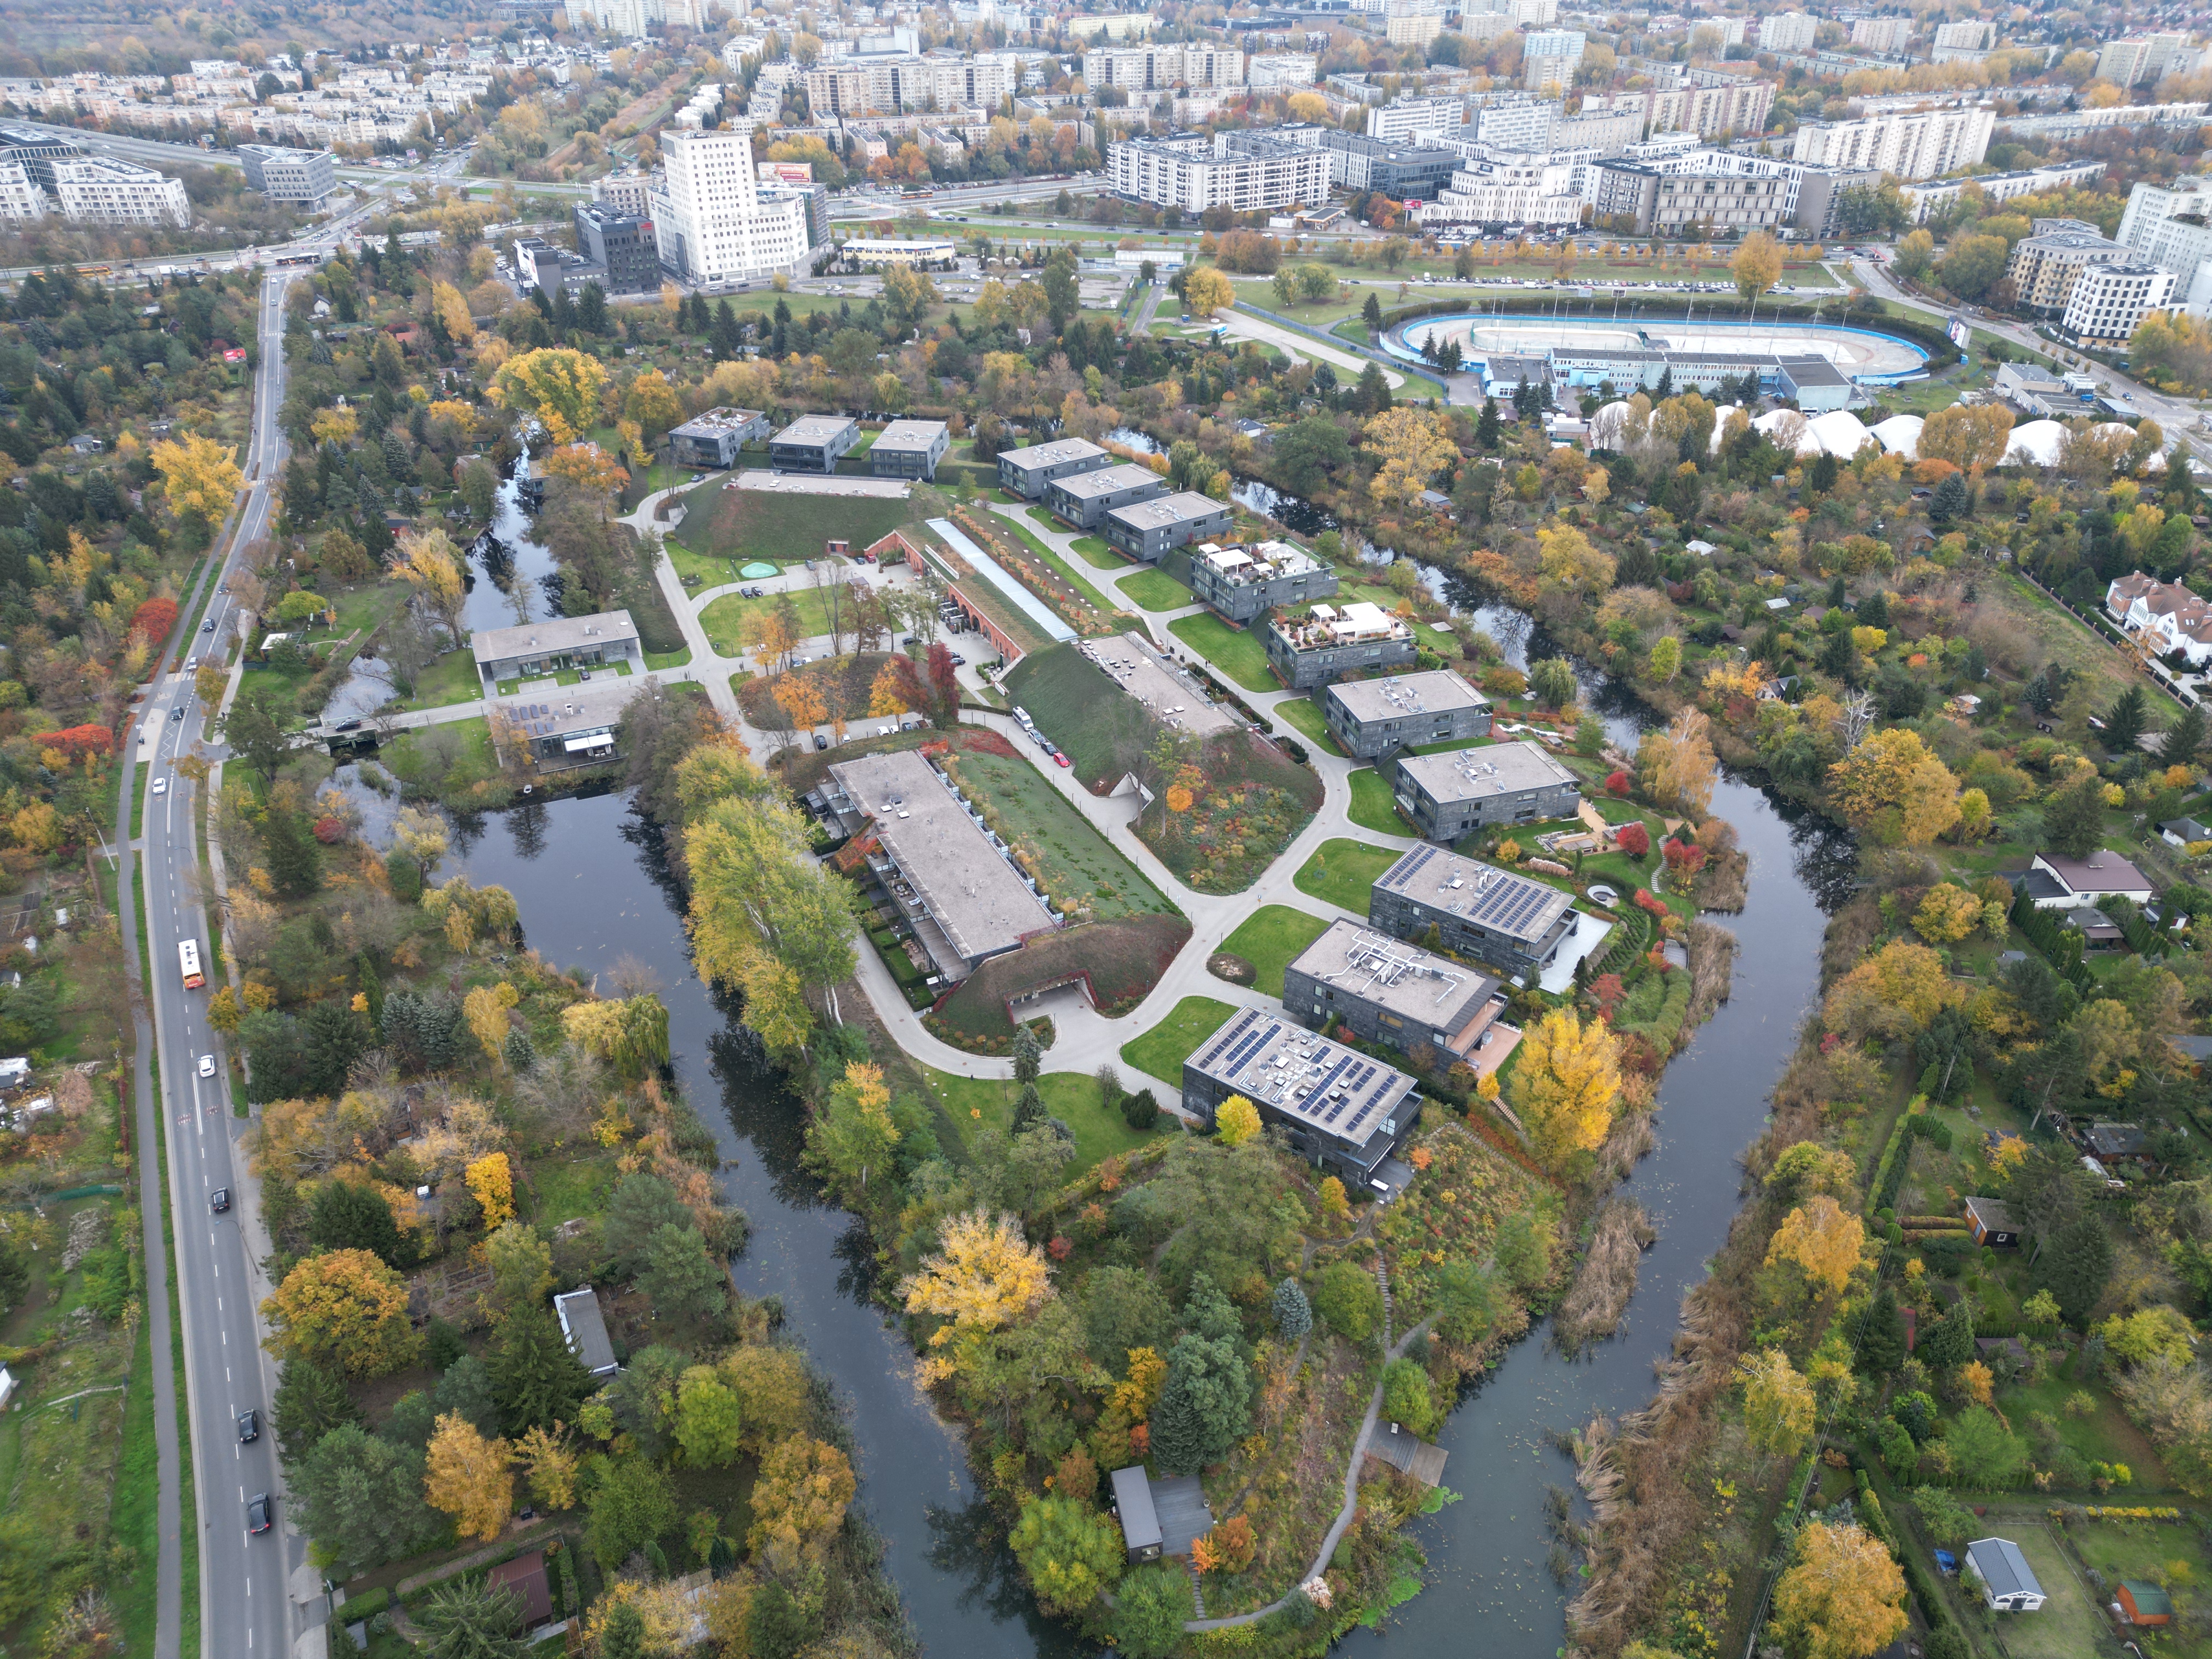
Fort Cze from above — green island inside the wet moat, modern pavilions and restored brick barracks. Our photo.
A short history
This is not a greenfield site. The fort belongs to the inner ring of Twierdza Warszawa, raised in the 1880s (roughly 1886–1890) as an earth-and-brick pentagon with a wet moat — unusual among Warsaw forts because the artillery sat on the lower outer rampart and the infantry on the higher inner one. The Russian name Fort Cze (Ч) came from nearby Czerniaków; German maps wrote Tsche. In 1921 it became Fort Legionów Dąbrowskiego, and in 1928 Fort Piłsudskiego. It is listed as fort „Mokotów II” (registry 806, 12 March 1973). Broader fortress context: Geotekst — Twierdza Warszawa.
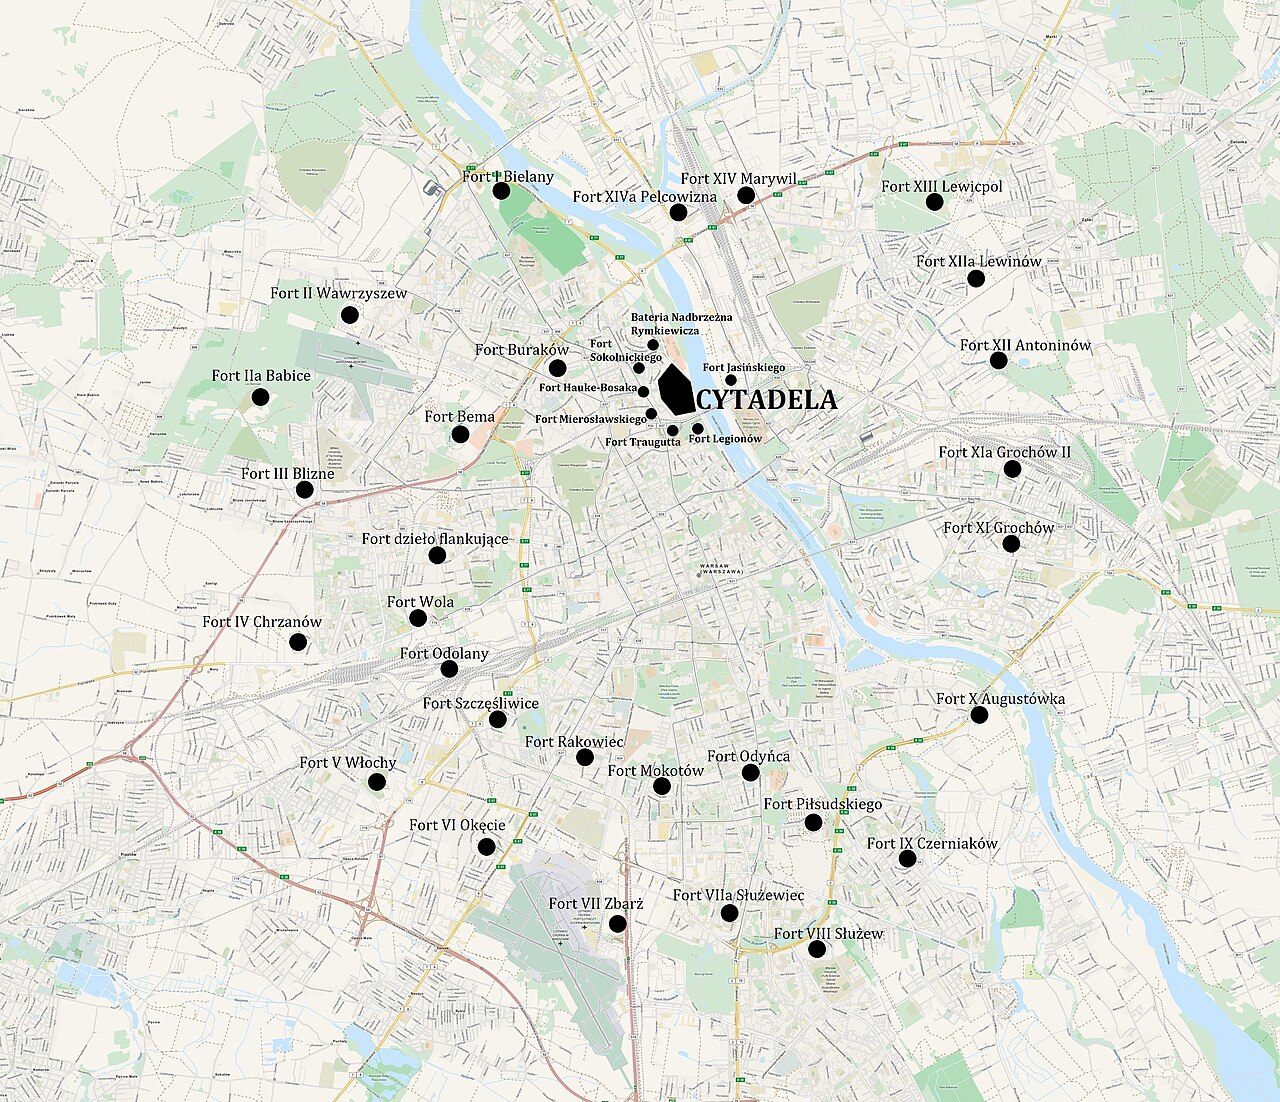
Warsaw Fortress on a modern base map — Fort Piłsudskiego (Fort Cze) on the southern inner ring, south of the Citadel. Historical photos and maps in this section from forty.waw.pl — Fort Piłsudskiego.
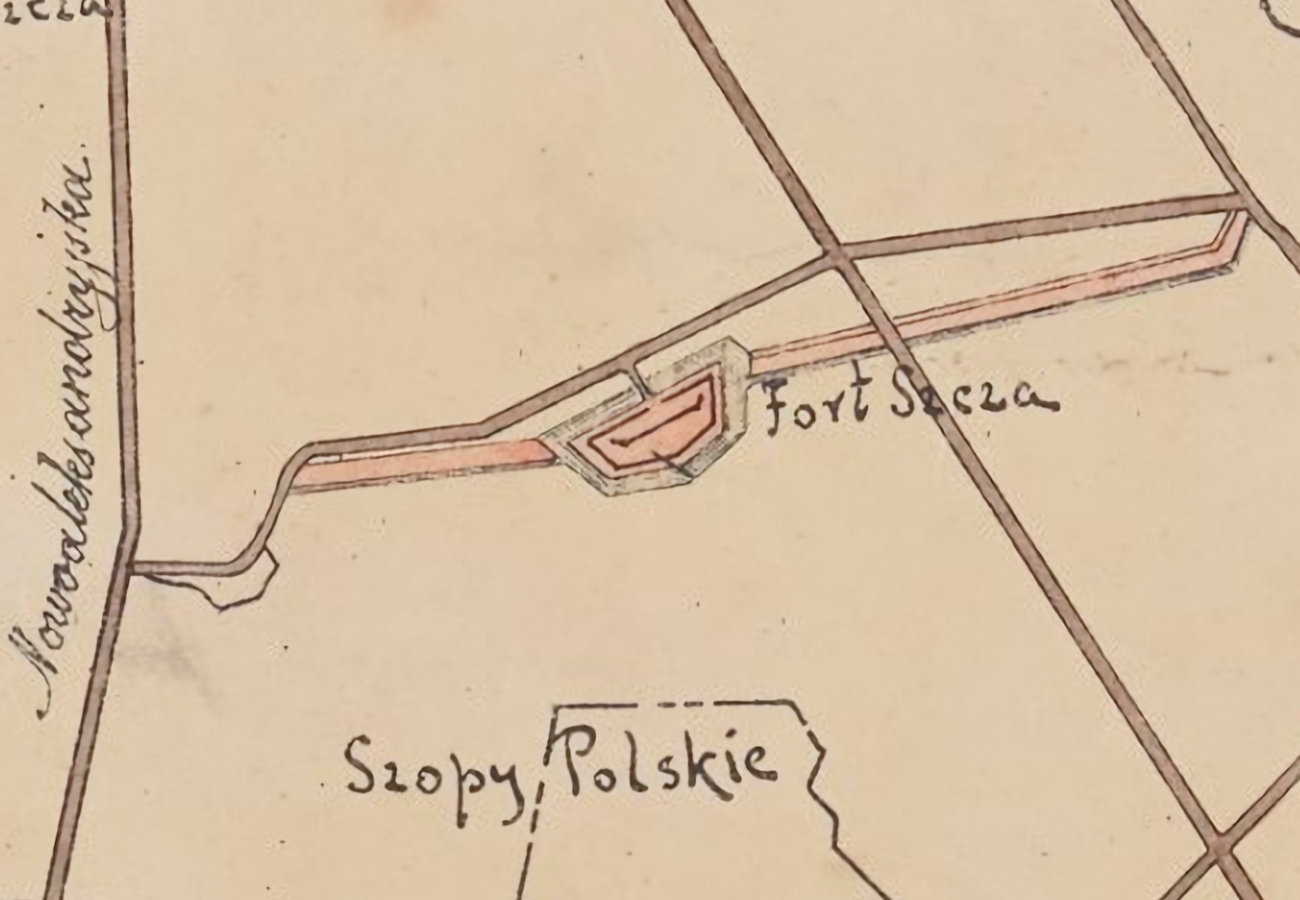
Militia-period map fragment (c. 1917) — the fort as a wet-moat pentagon near Szopy Polskie and the old Nowoaleksandryjska road (today’s Puławska). From forty.waw.pl.
After the fortress was ordered dismantled around 1909, demolition began in 1913 — artillery shelters and the ammunition store were blown up, but the steel bridge and the barracks under the inner rampart survived. In September 1939 Polish infantry and uhlans held the fort until 25 September; in the Warsaw Uprising it was held until 15 September 1944. Post-war decades left garages and allotments; the army left around 2007. Myoni’s project is the second life of that island: new low-rise housing woven into the preserved earthworks, with the brick barracks restored under conservator oversight.
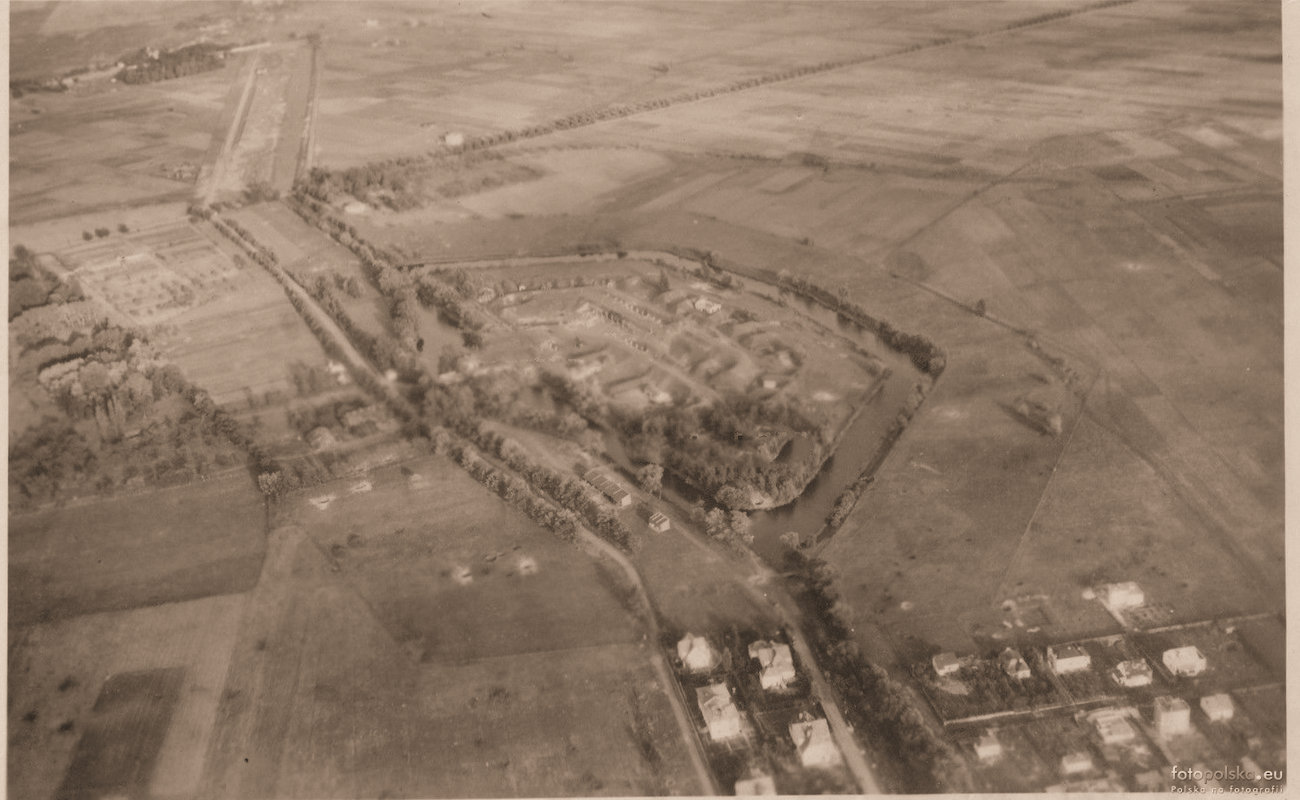
Historical aerial view — the fort still a clear island in the wet moat, fields and a thin street of houses around it (pre-war / wartime landscape). From forty.waw.pl.
Old and new
Marketing and industry sources describe about 21 pavilions and roughly 100–113 units (~30–180 m²), GLA about 14,670 m². OSM footprints we mapped show 16 apartment buildings on Fort Piłsudskiego (3–28). Layout from project materials:
- 13 buildings on the artillery ramparts
- 2 in the earthwork beside the historic barracks (~28 units)
- 2 on the former ammunition-store site (~31 units)
- 3 single-unit buildings in the fort neck
New blocks are charcoal / dark stone, flat roofs, large glazing, private gardens on the ground floor and rooftop terraces with pergolas. The restored brick casemates keep a living green roof and sit in deliberate contrast with the modern volumes.
Sample floor plans show where the luxury comes from: not floor area alone, but oversized zones. In the first layout a huge salon opens onto dining and an island kitchen and takes nearly half the flat, while the night wing runs like hotel suites — a master with a spa bath (freestanding tub by the window, walk-in shower, double vanity), a dressing room larger than a typical Warsaw bedroom, a junior suite with its own bathroom, plus a guest WC and laundry. The second plan goes further still: a double living zone, a dining table for about ten, a dedicated gym and study, and bedrooms again with their own bathrooms and walk-ins — household privacy plus a day zone scaled for entertaining, not a “living room plus kitchenette”.
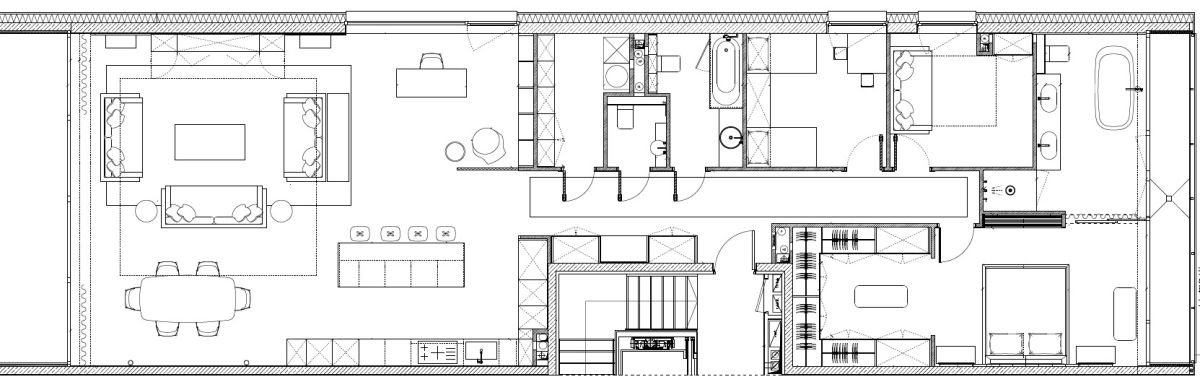
Sample layout: oversized salon with dining and island kitchen, master with spa bath and large dressing room, junior suite with its own bathroom. Plan from a secondary listing.
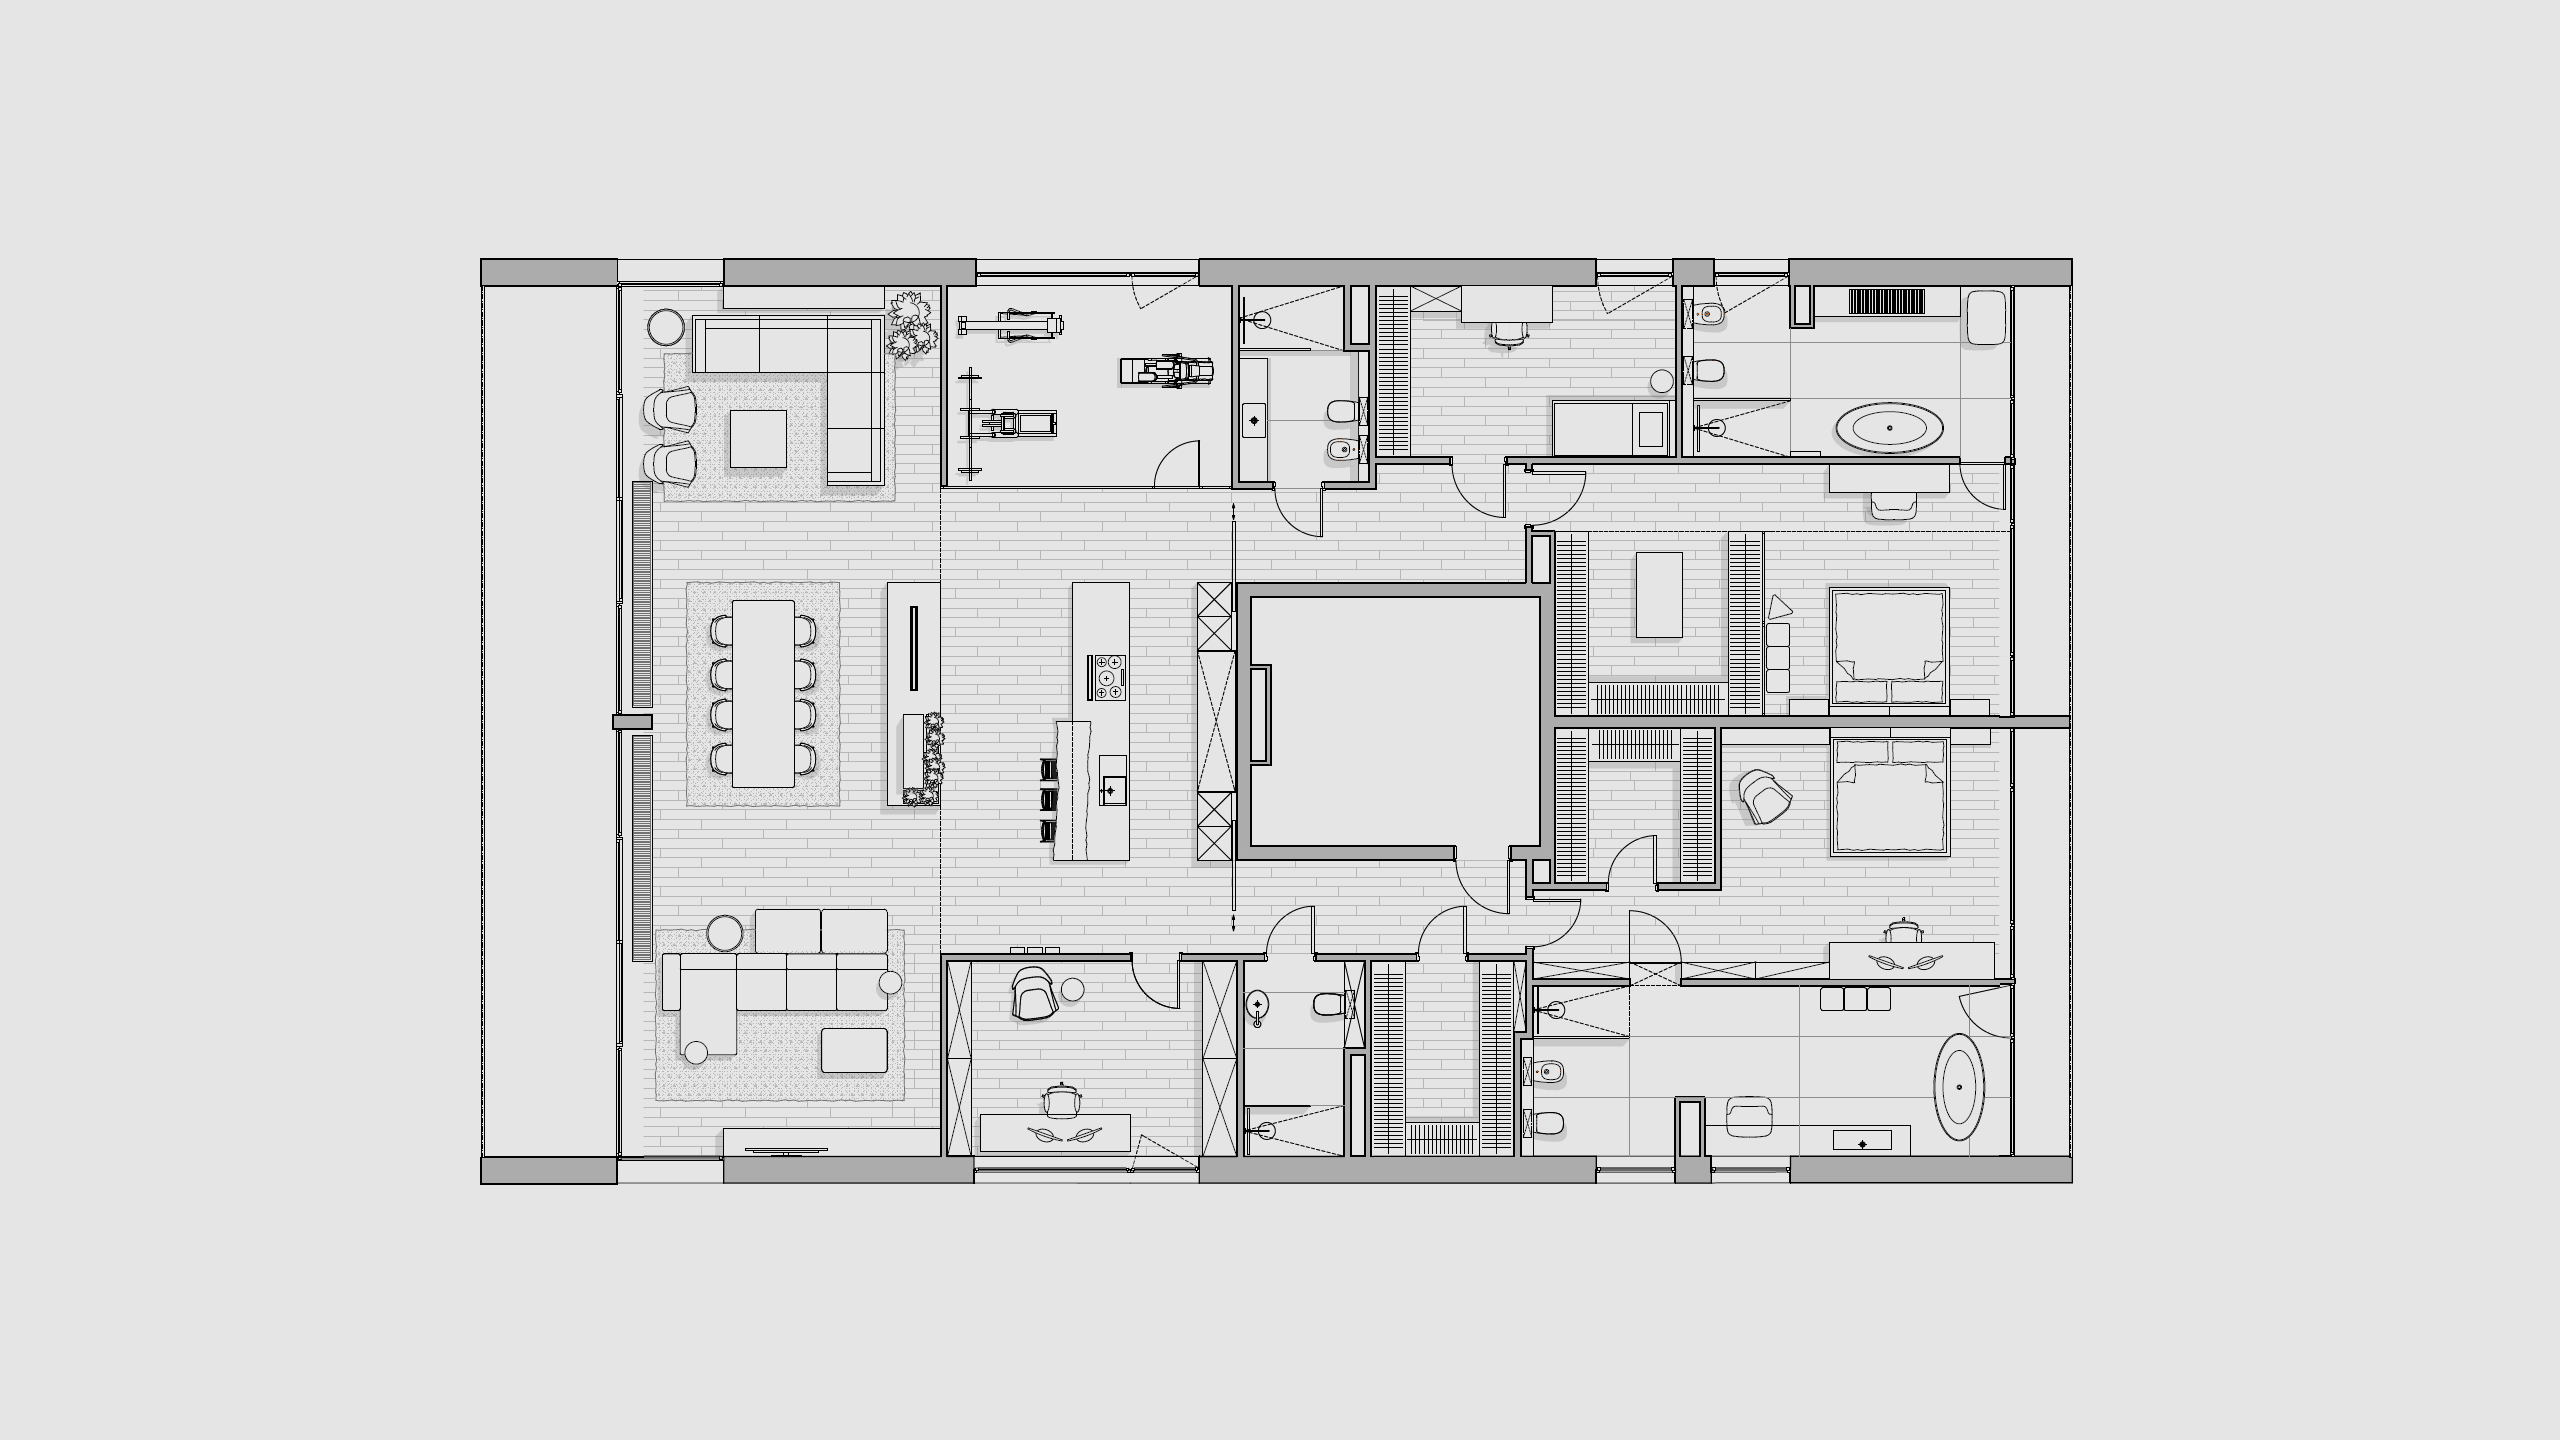
Second example: double day zone, dining for ~10, dedicated gym and study, plus bedrooms with ensuite baths and walk-ins. Fit-out plan (TK Architekci).
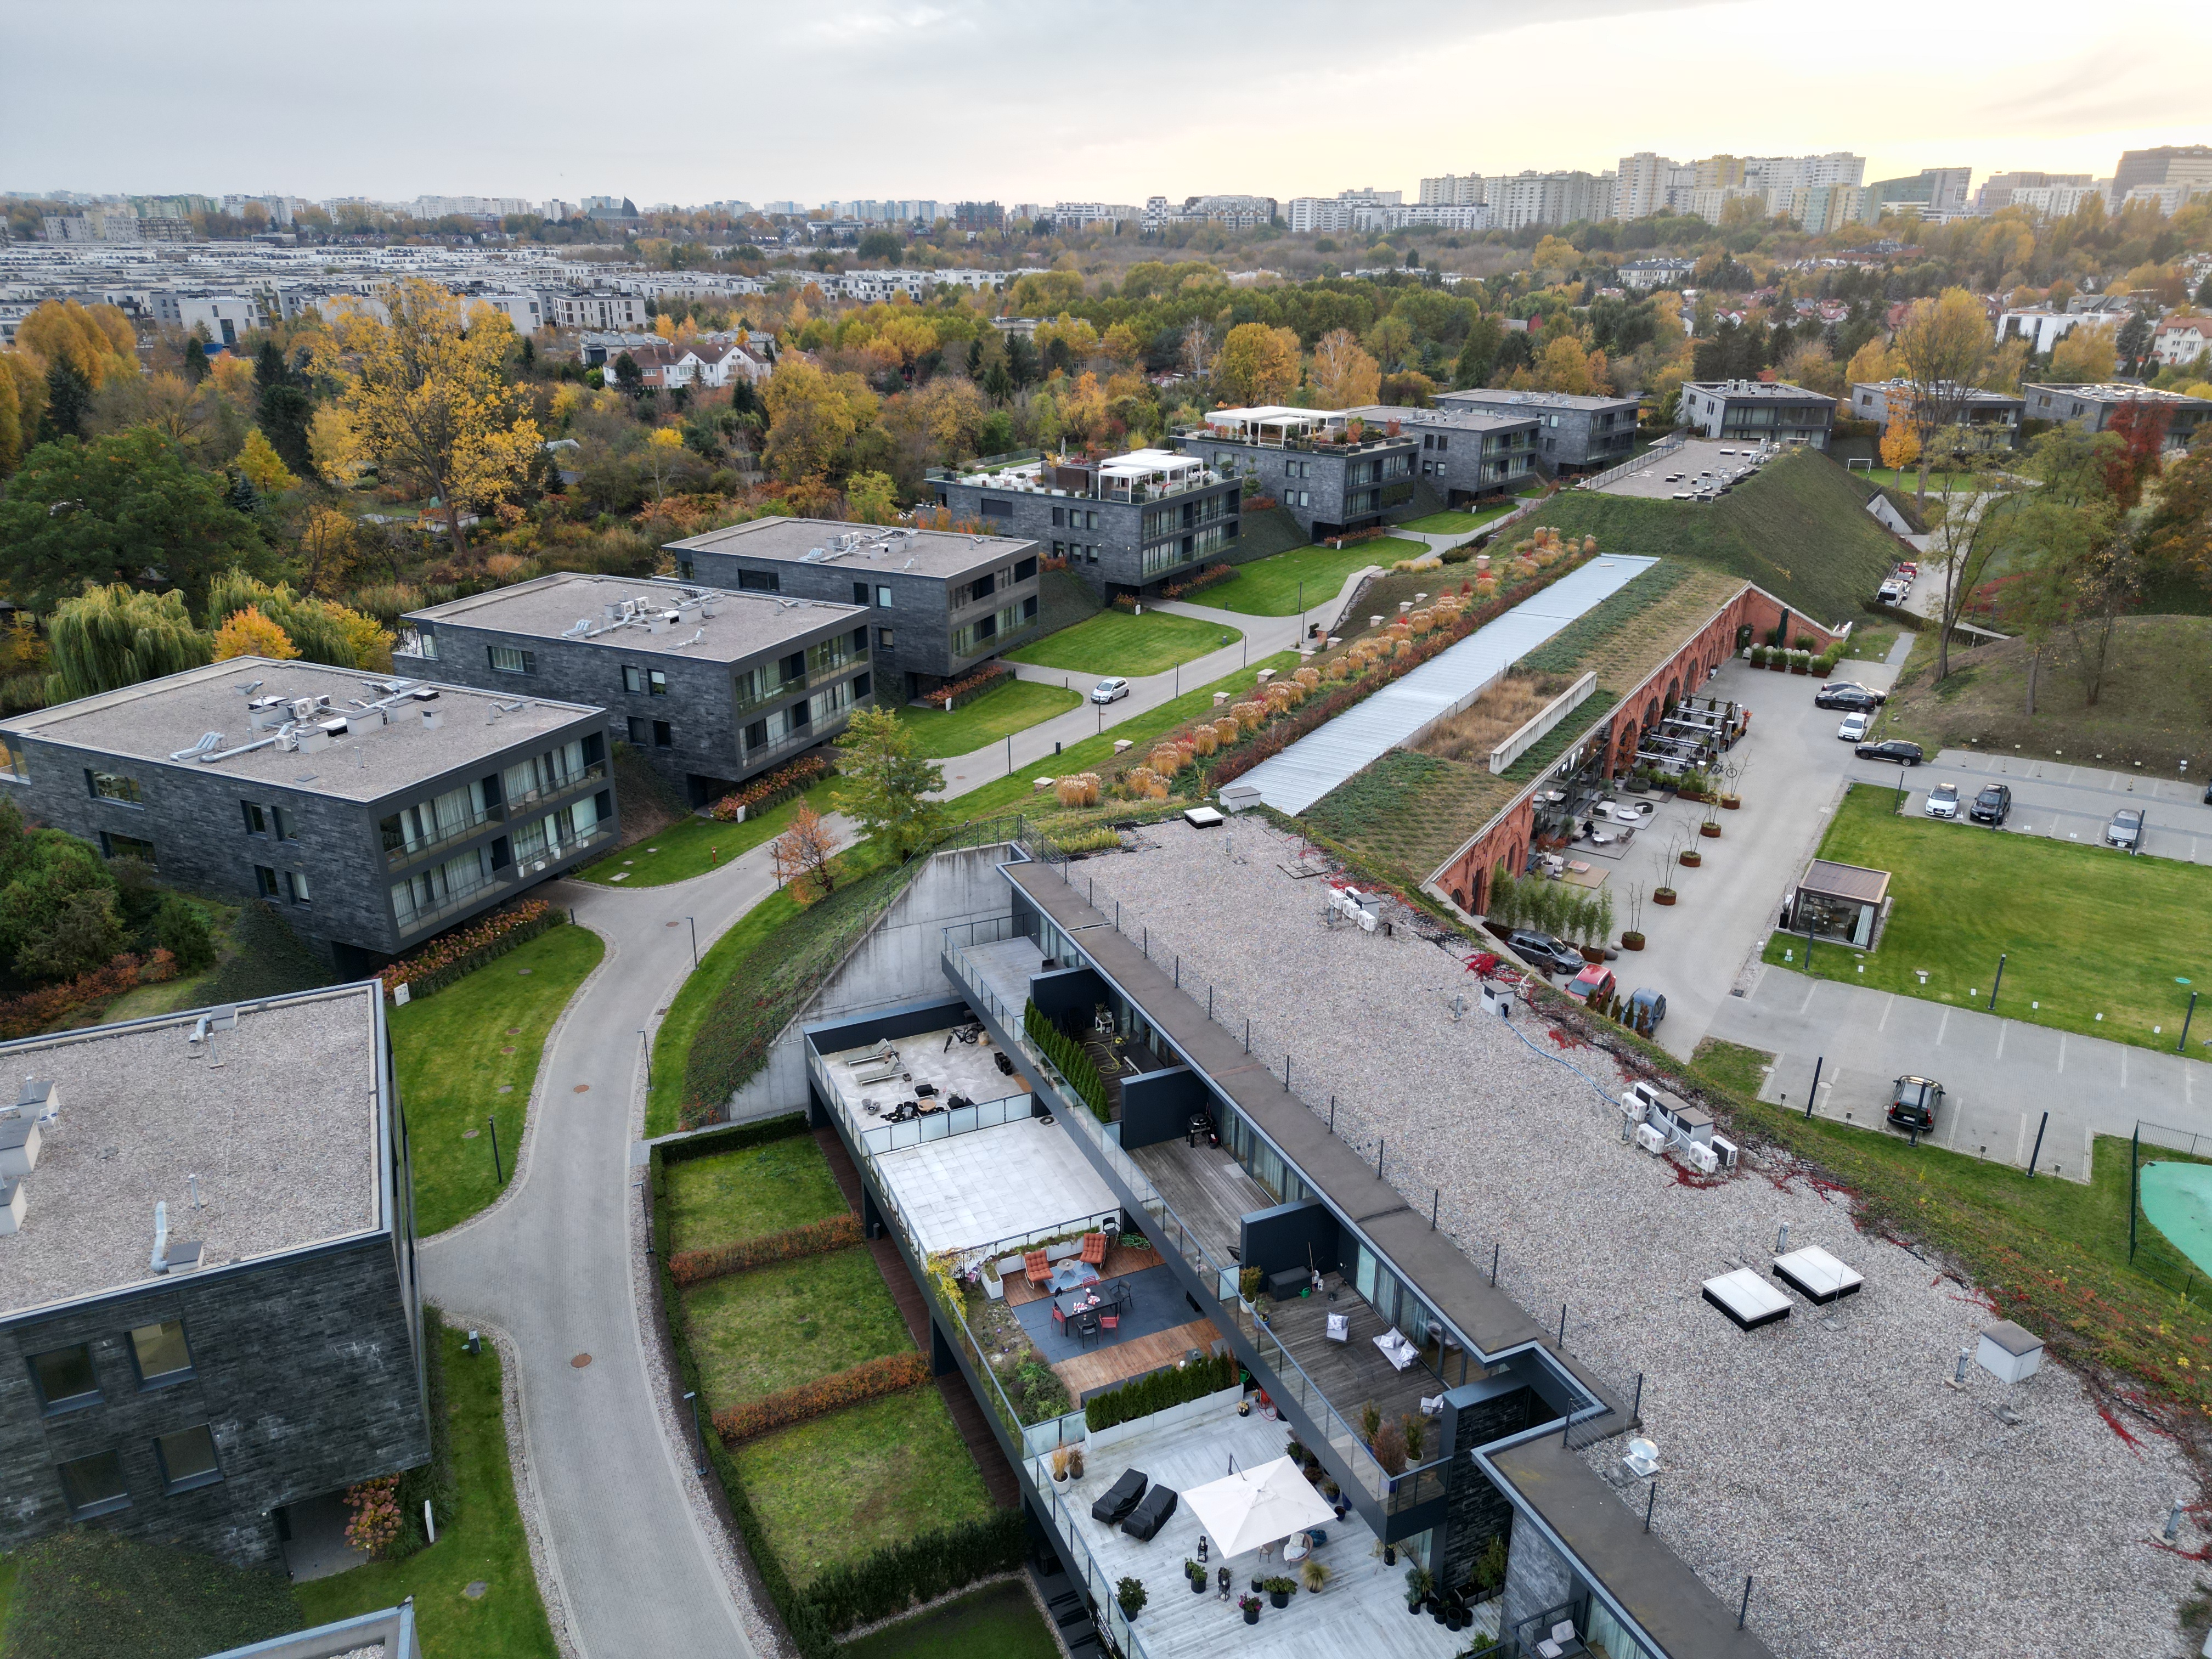
Restored brick casemates with a green roof beside the modern blocks. Our photo.
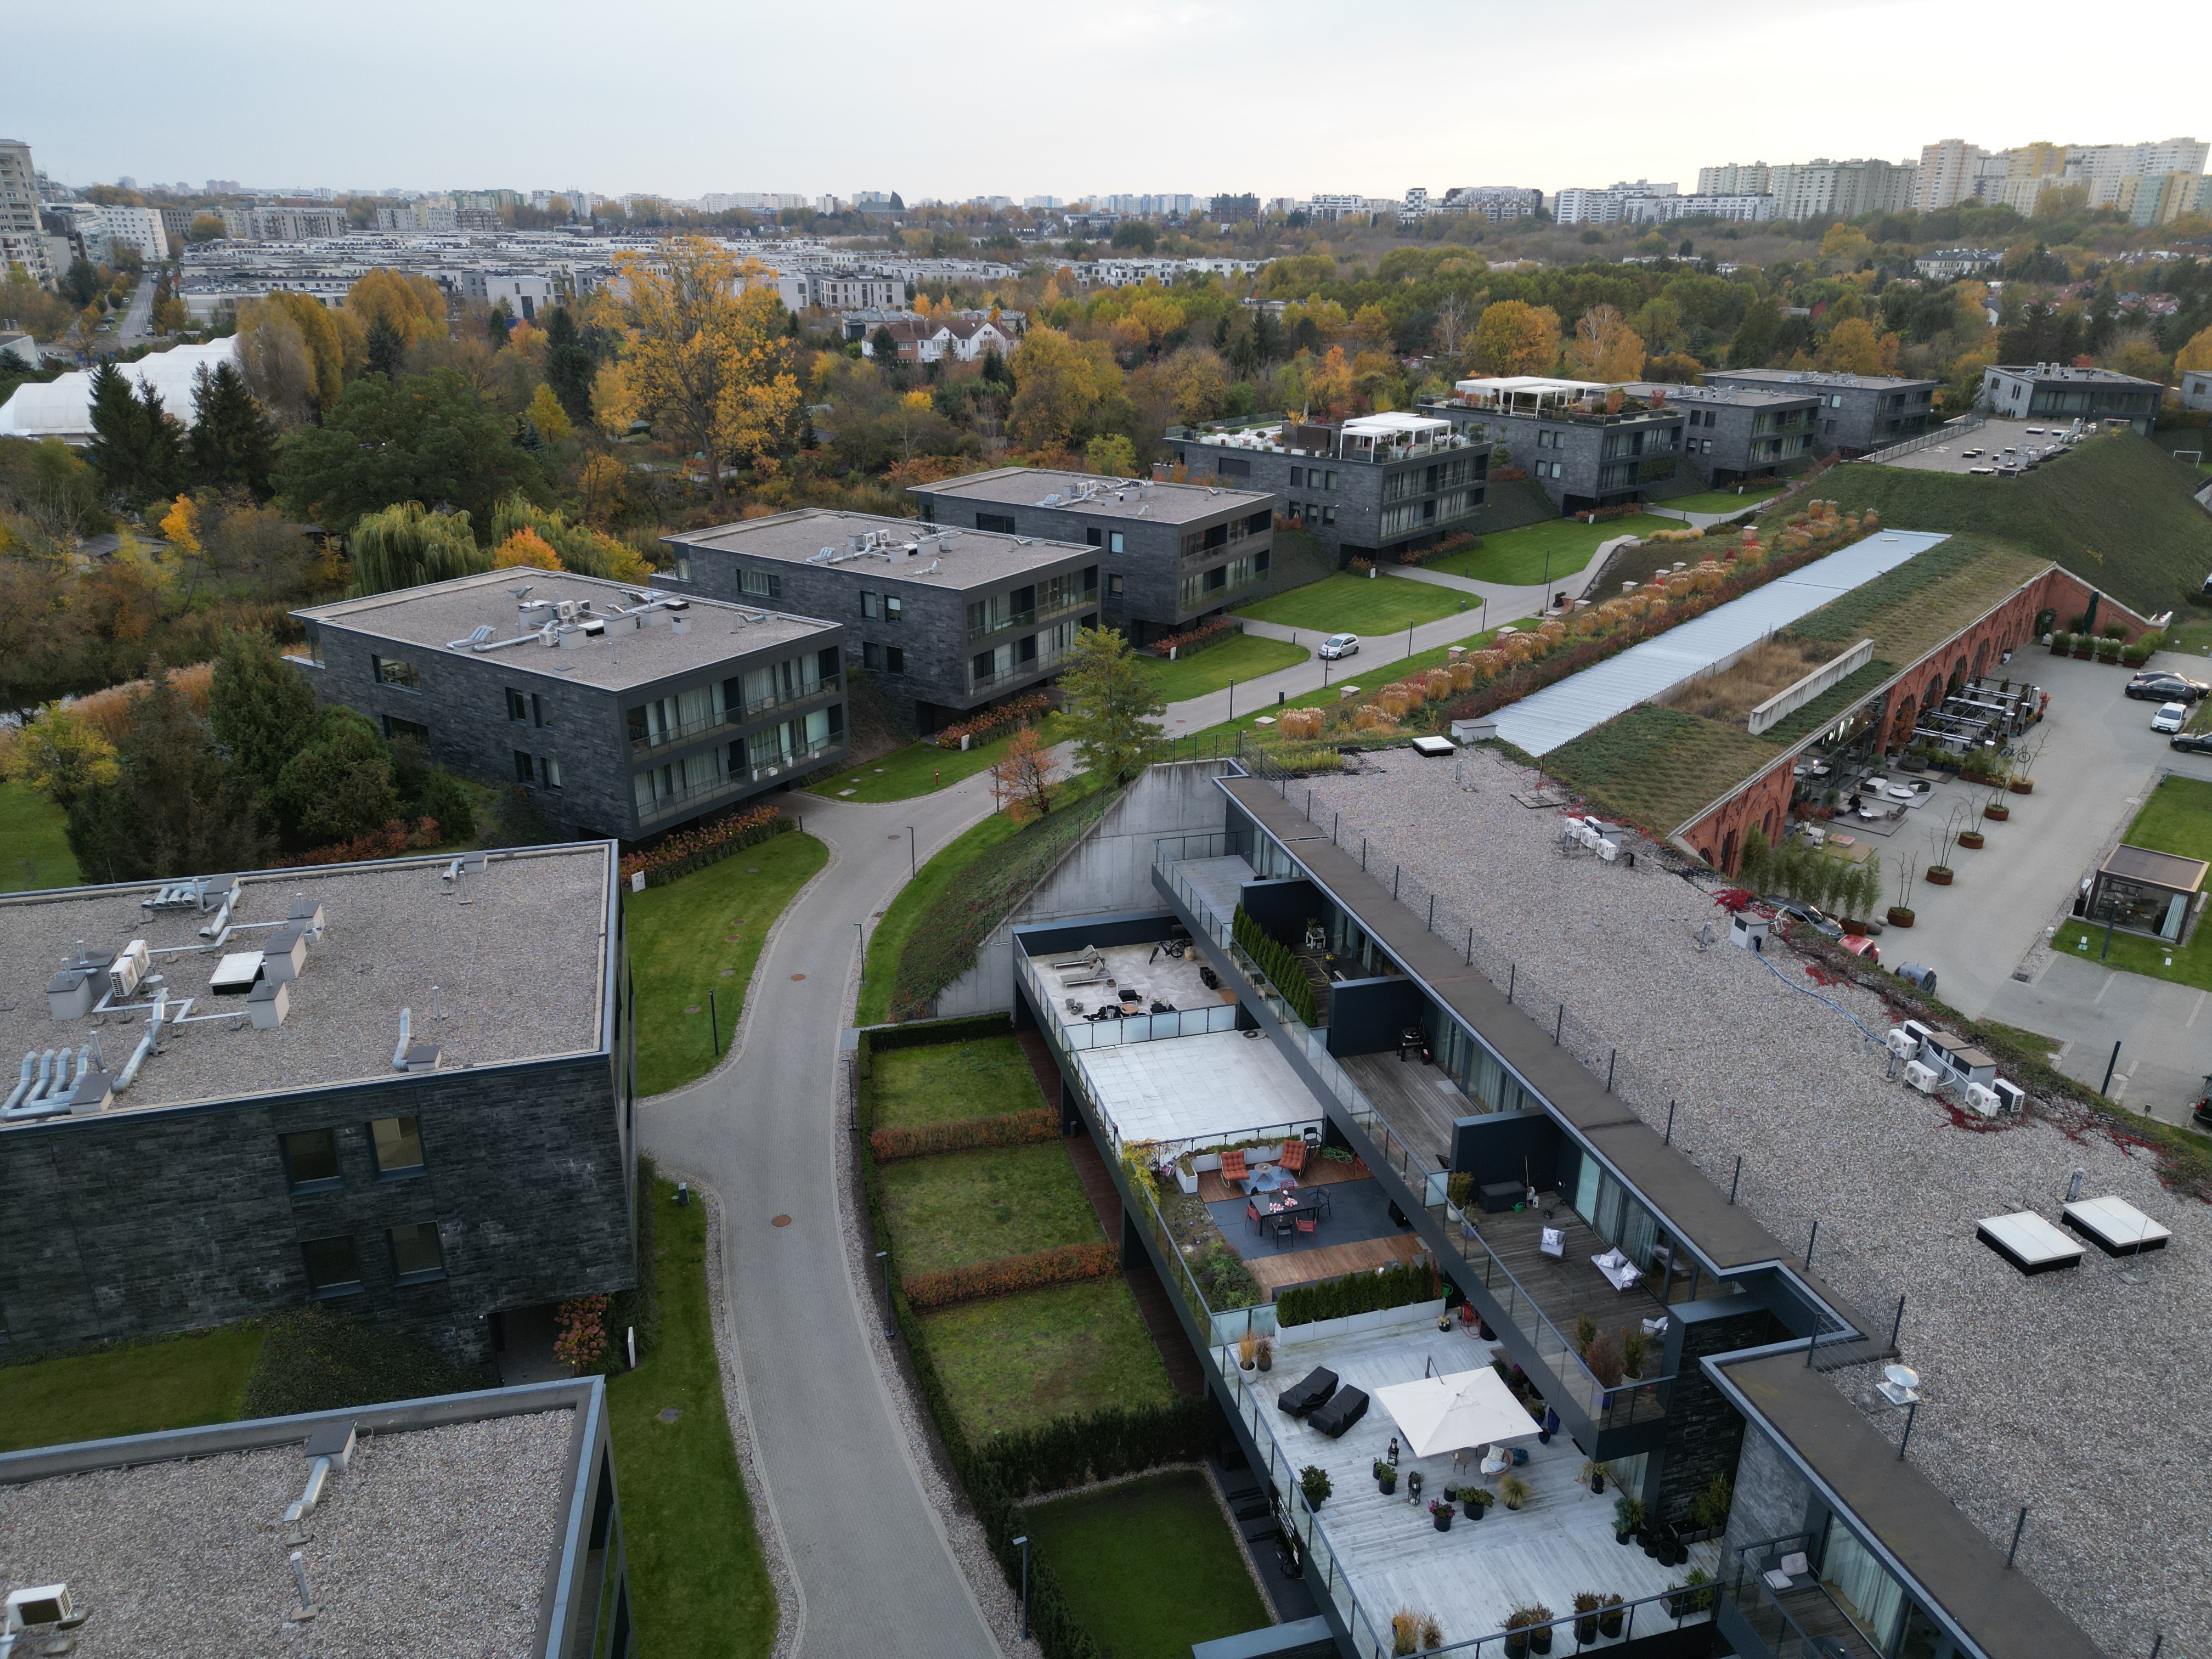
Units cut into the rampart — private decks facing the restored brick arches. Our photo.
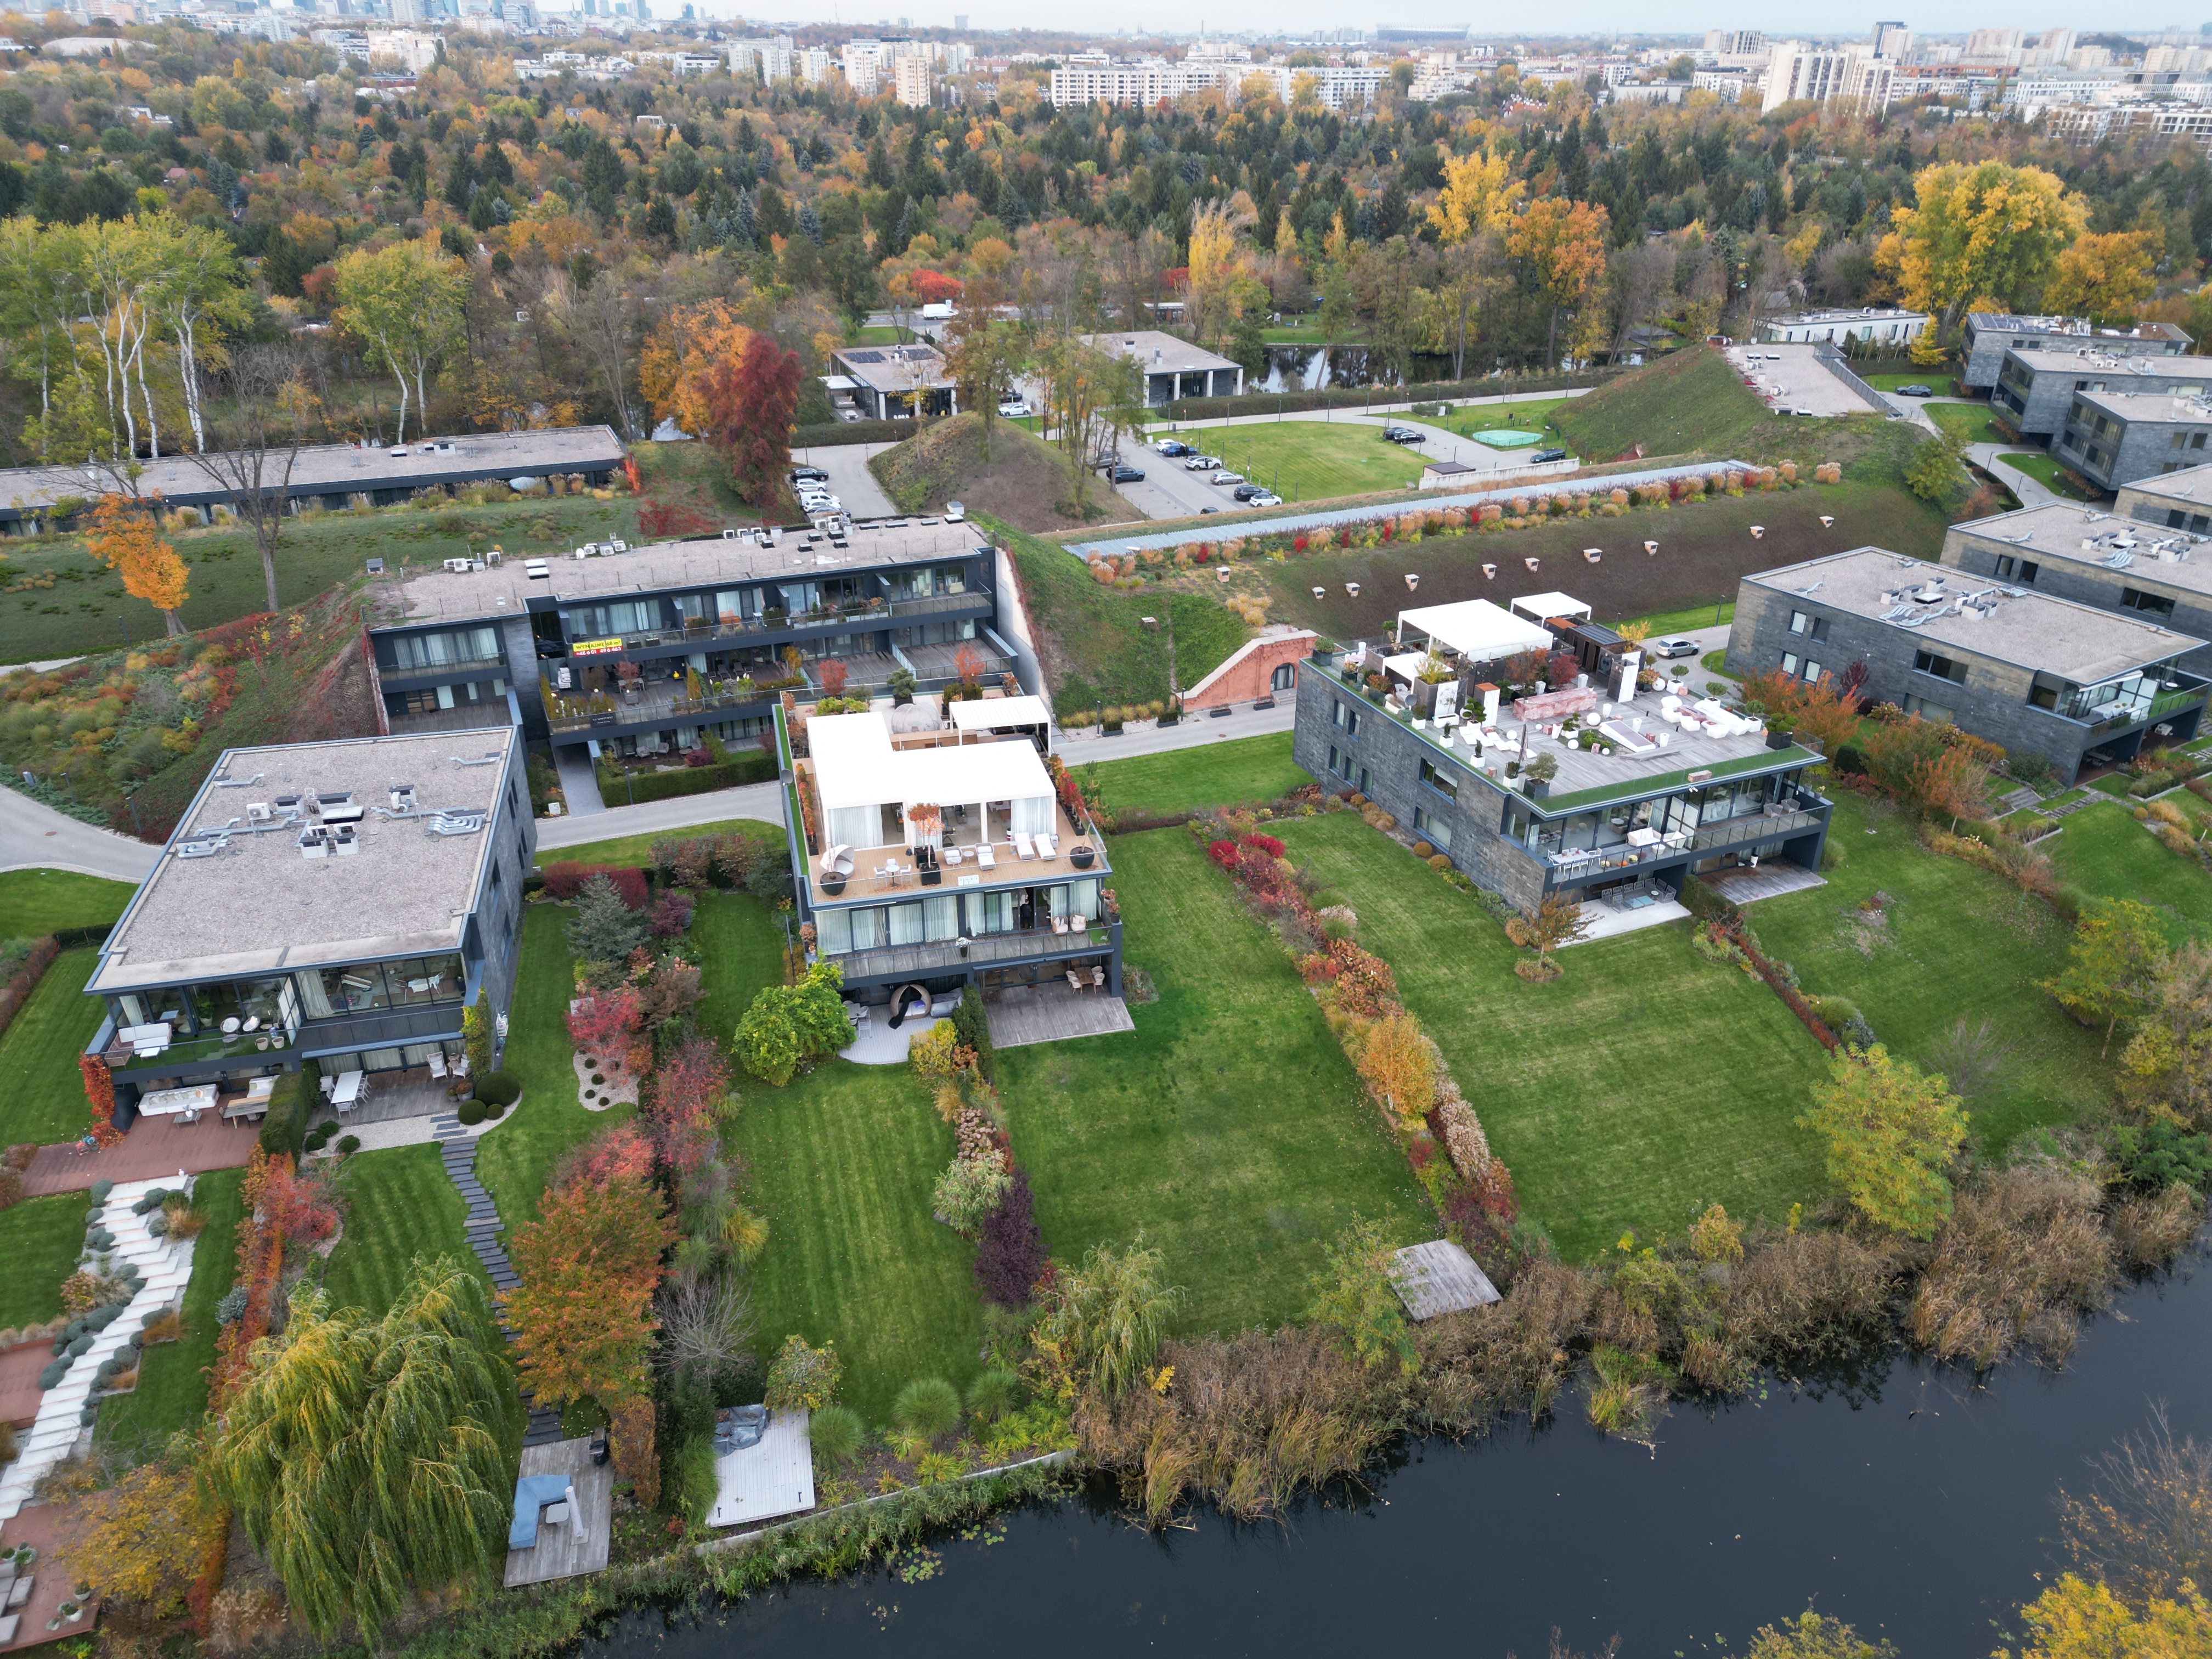
Private lawns stepping down toward the moat. Our photo.
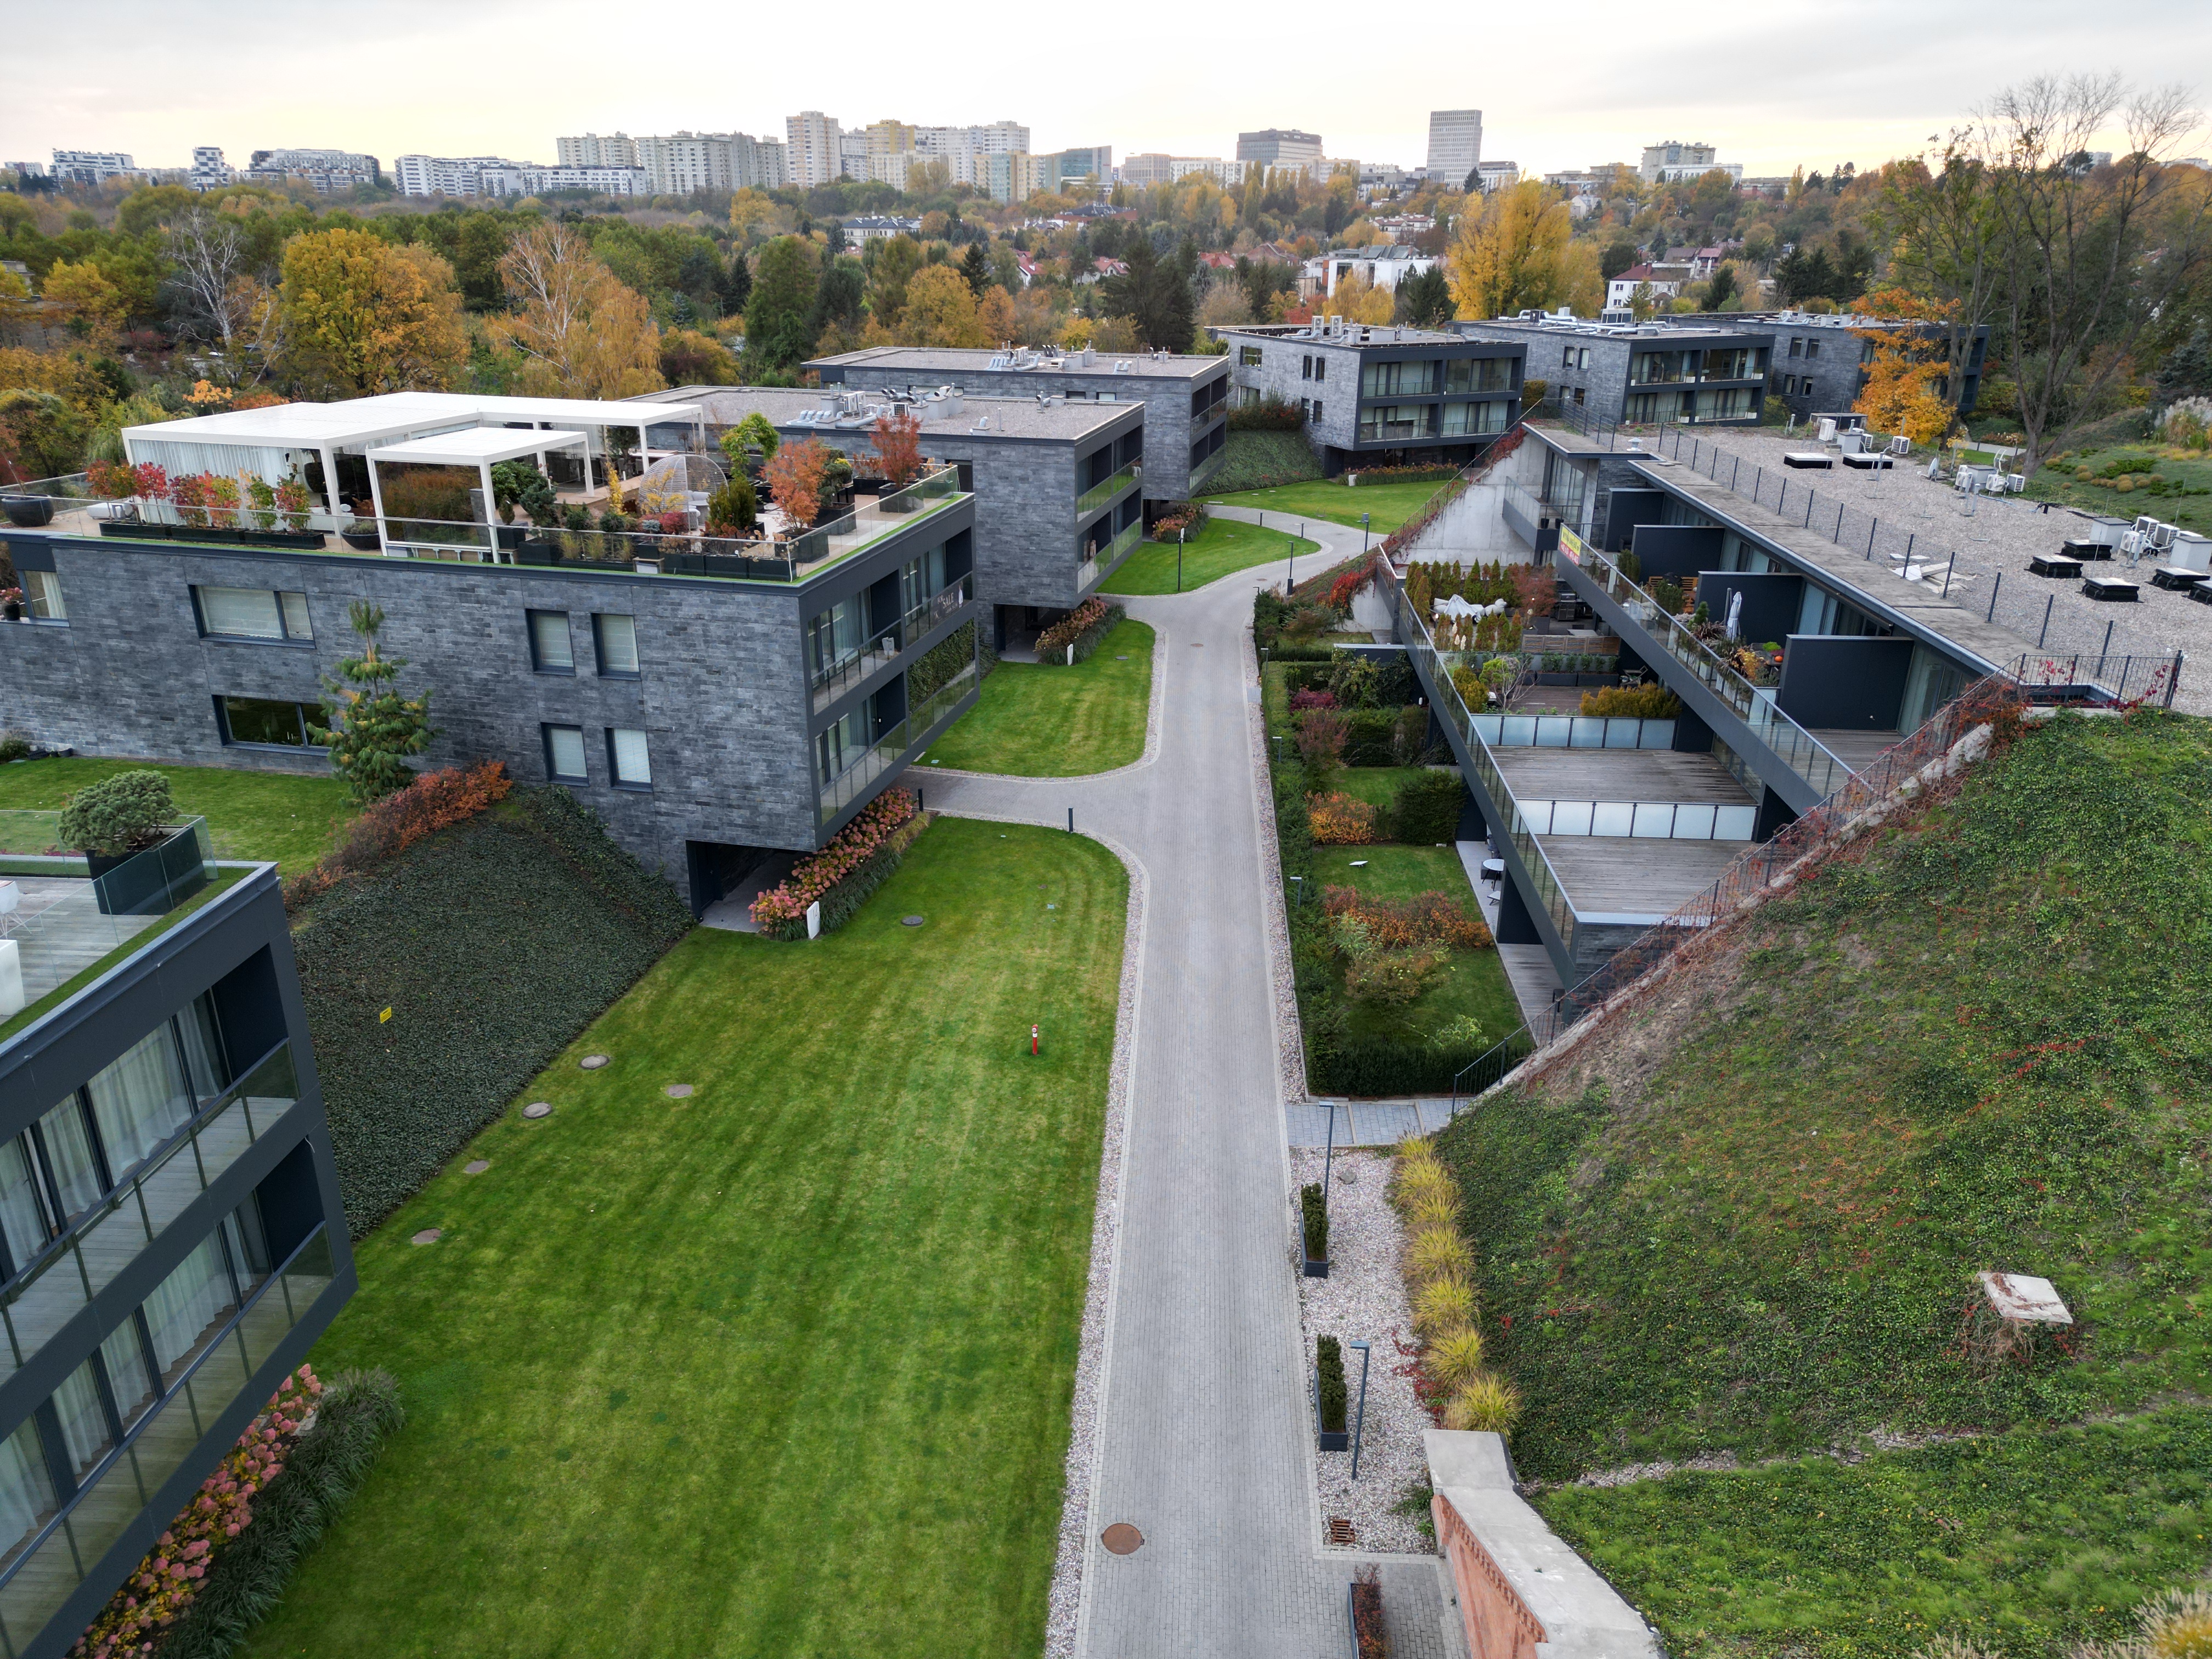
Charcoal façades and landscaped rooftop pergolas. Our photo.
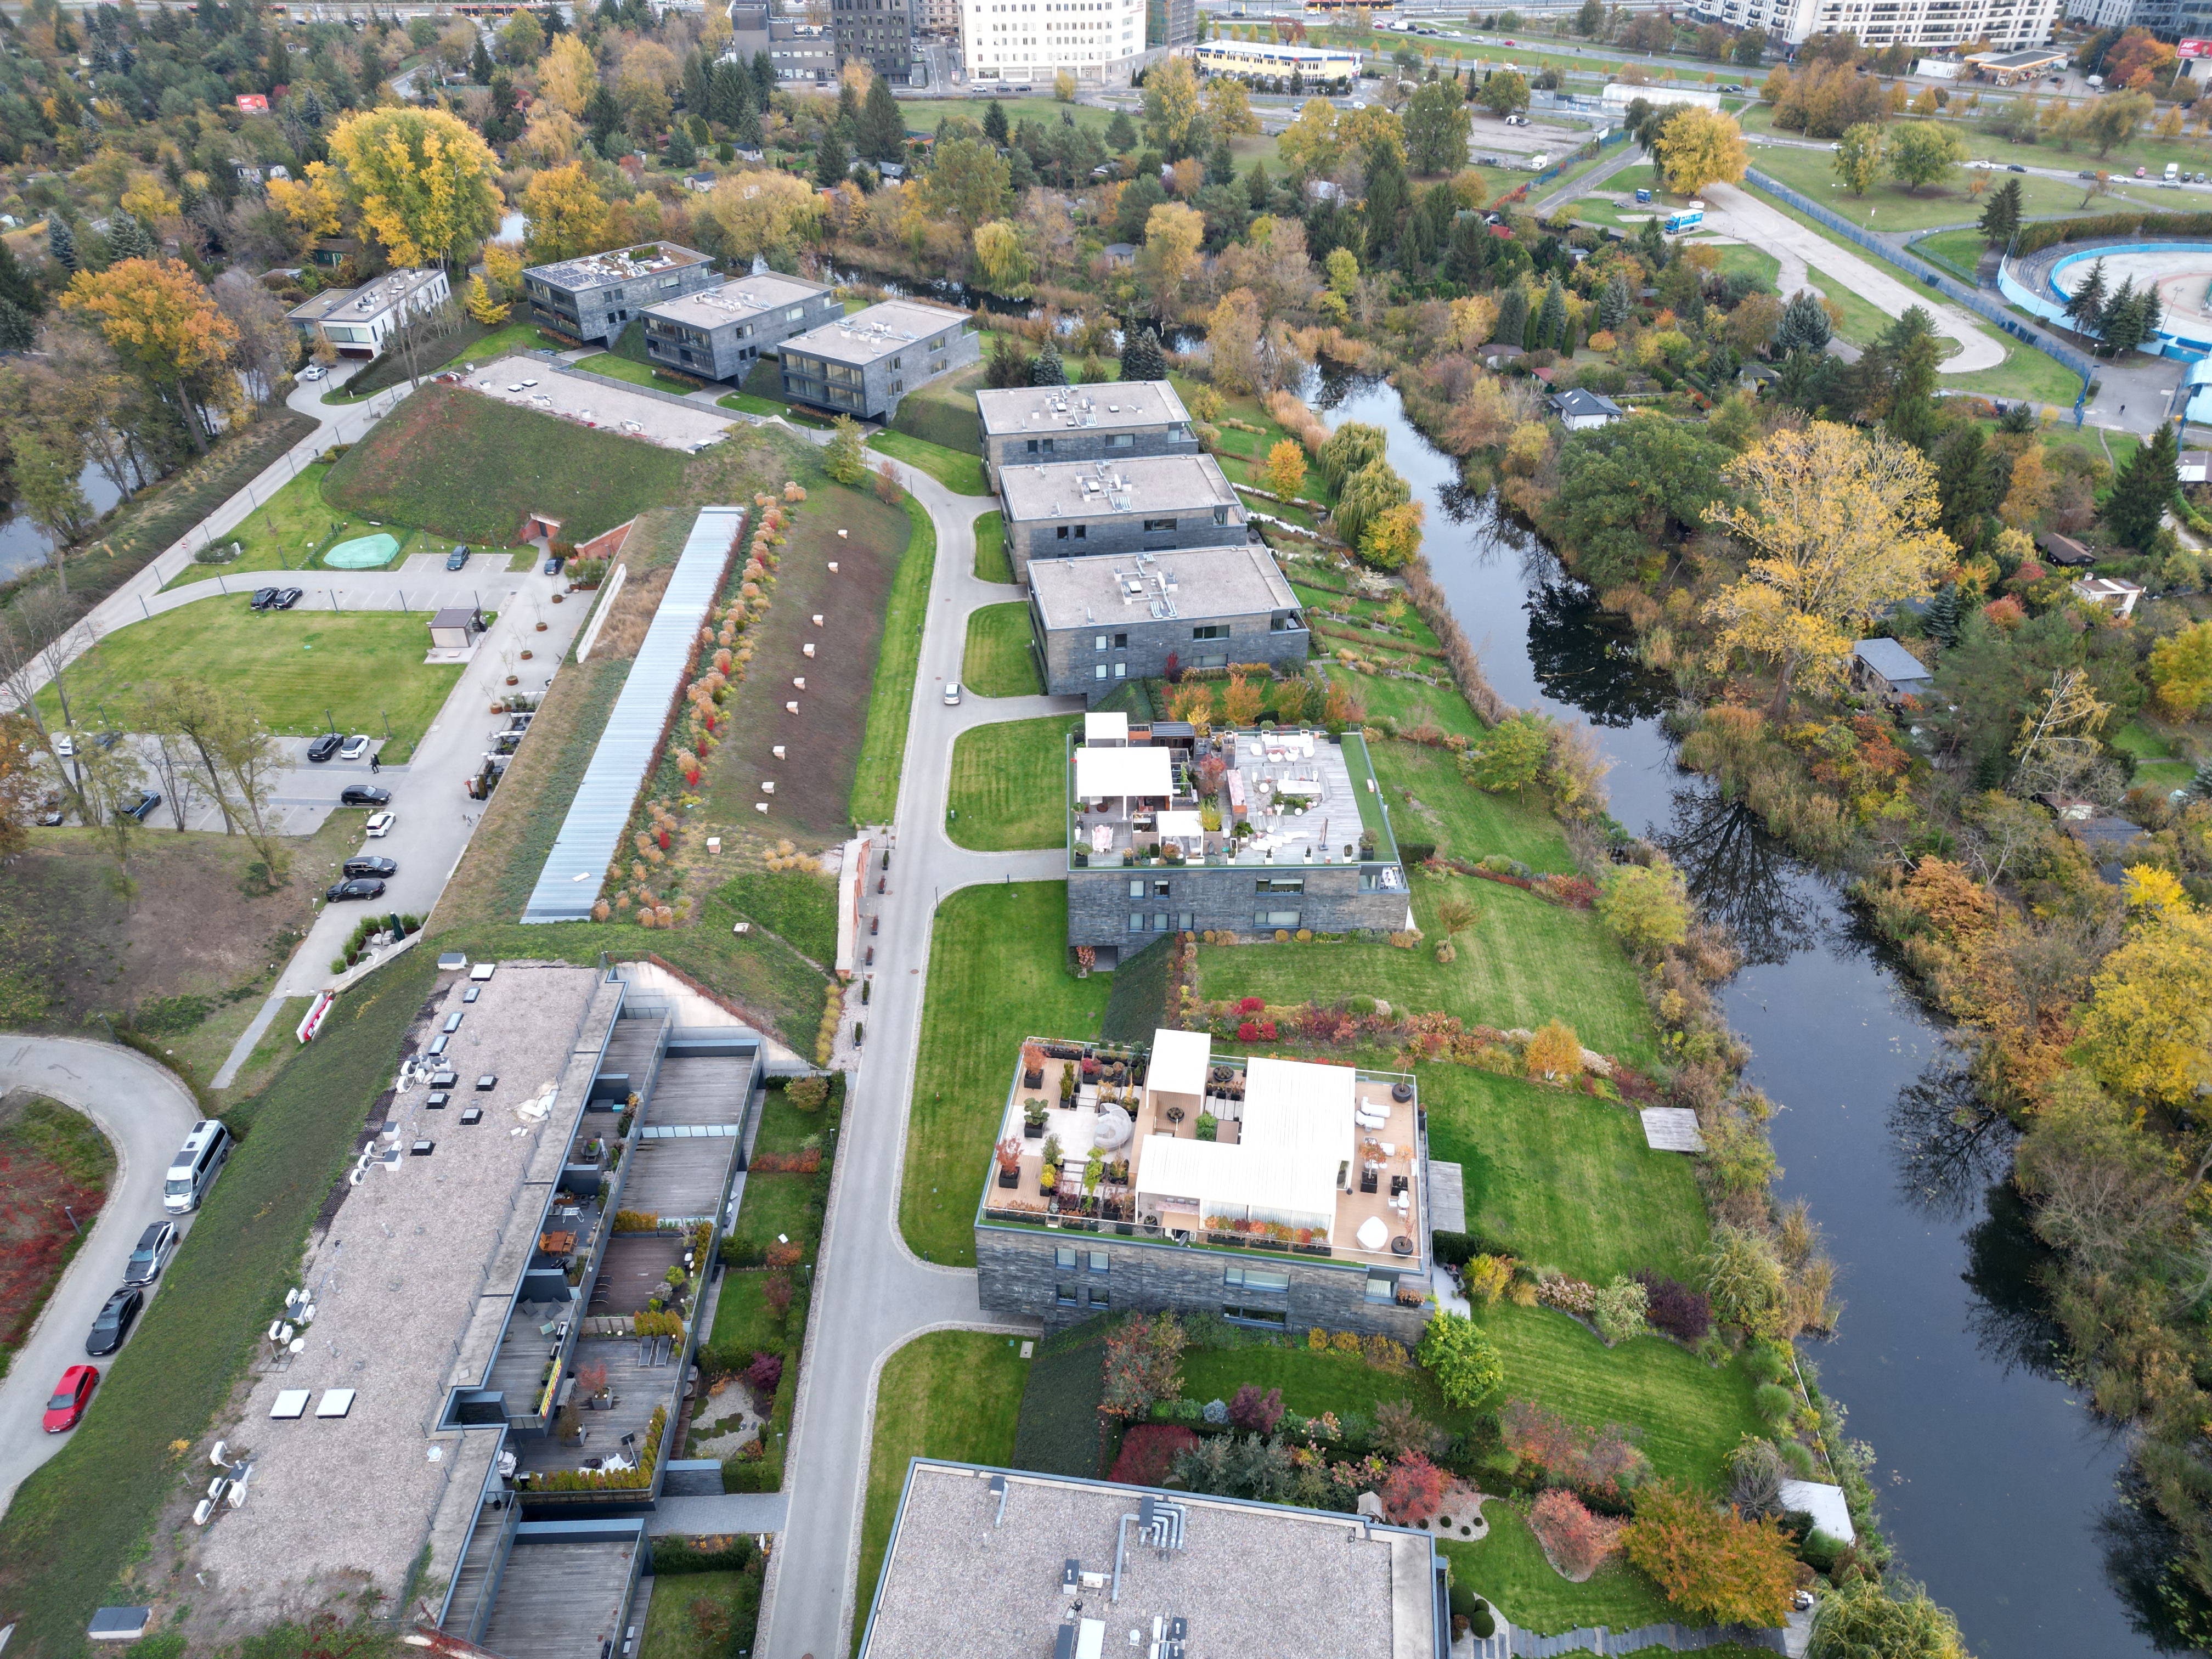
Rooftop living against the historic embankments. Our photo.
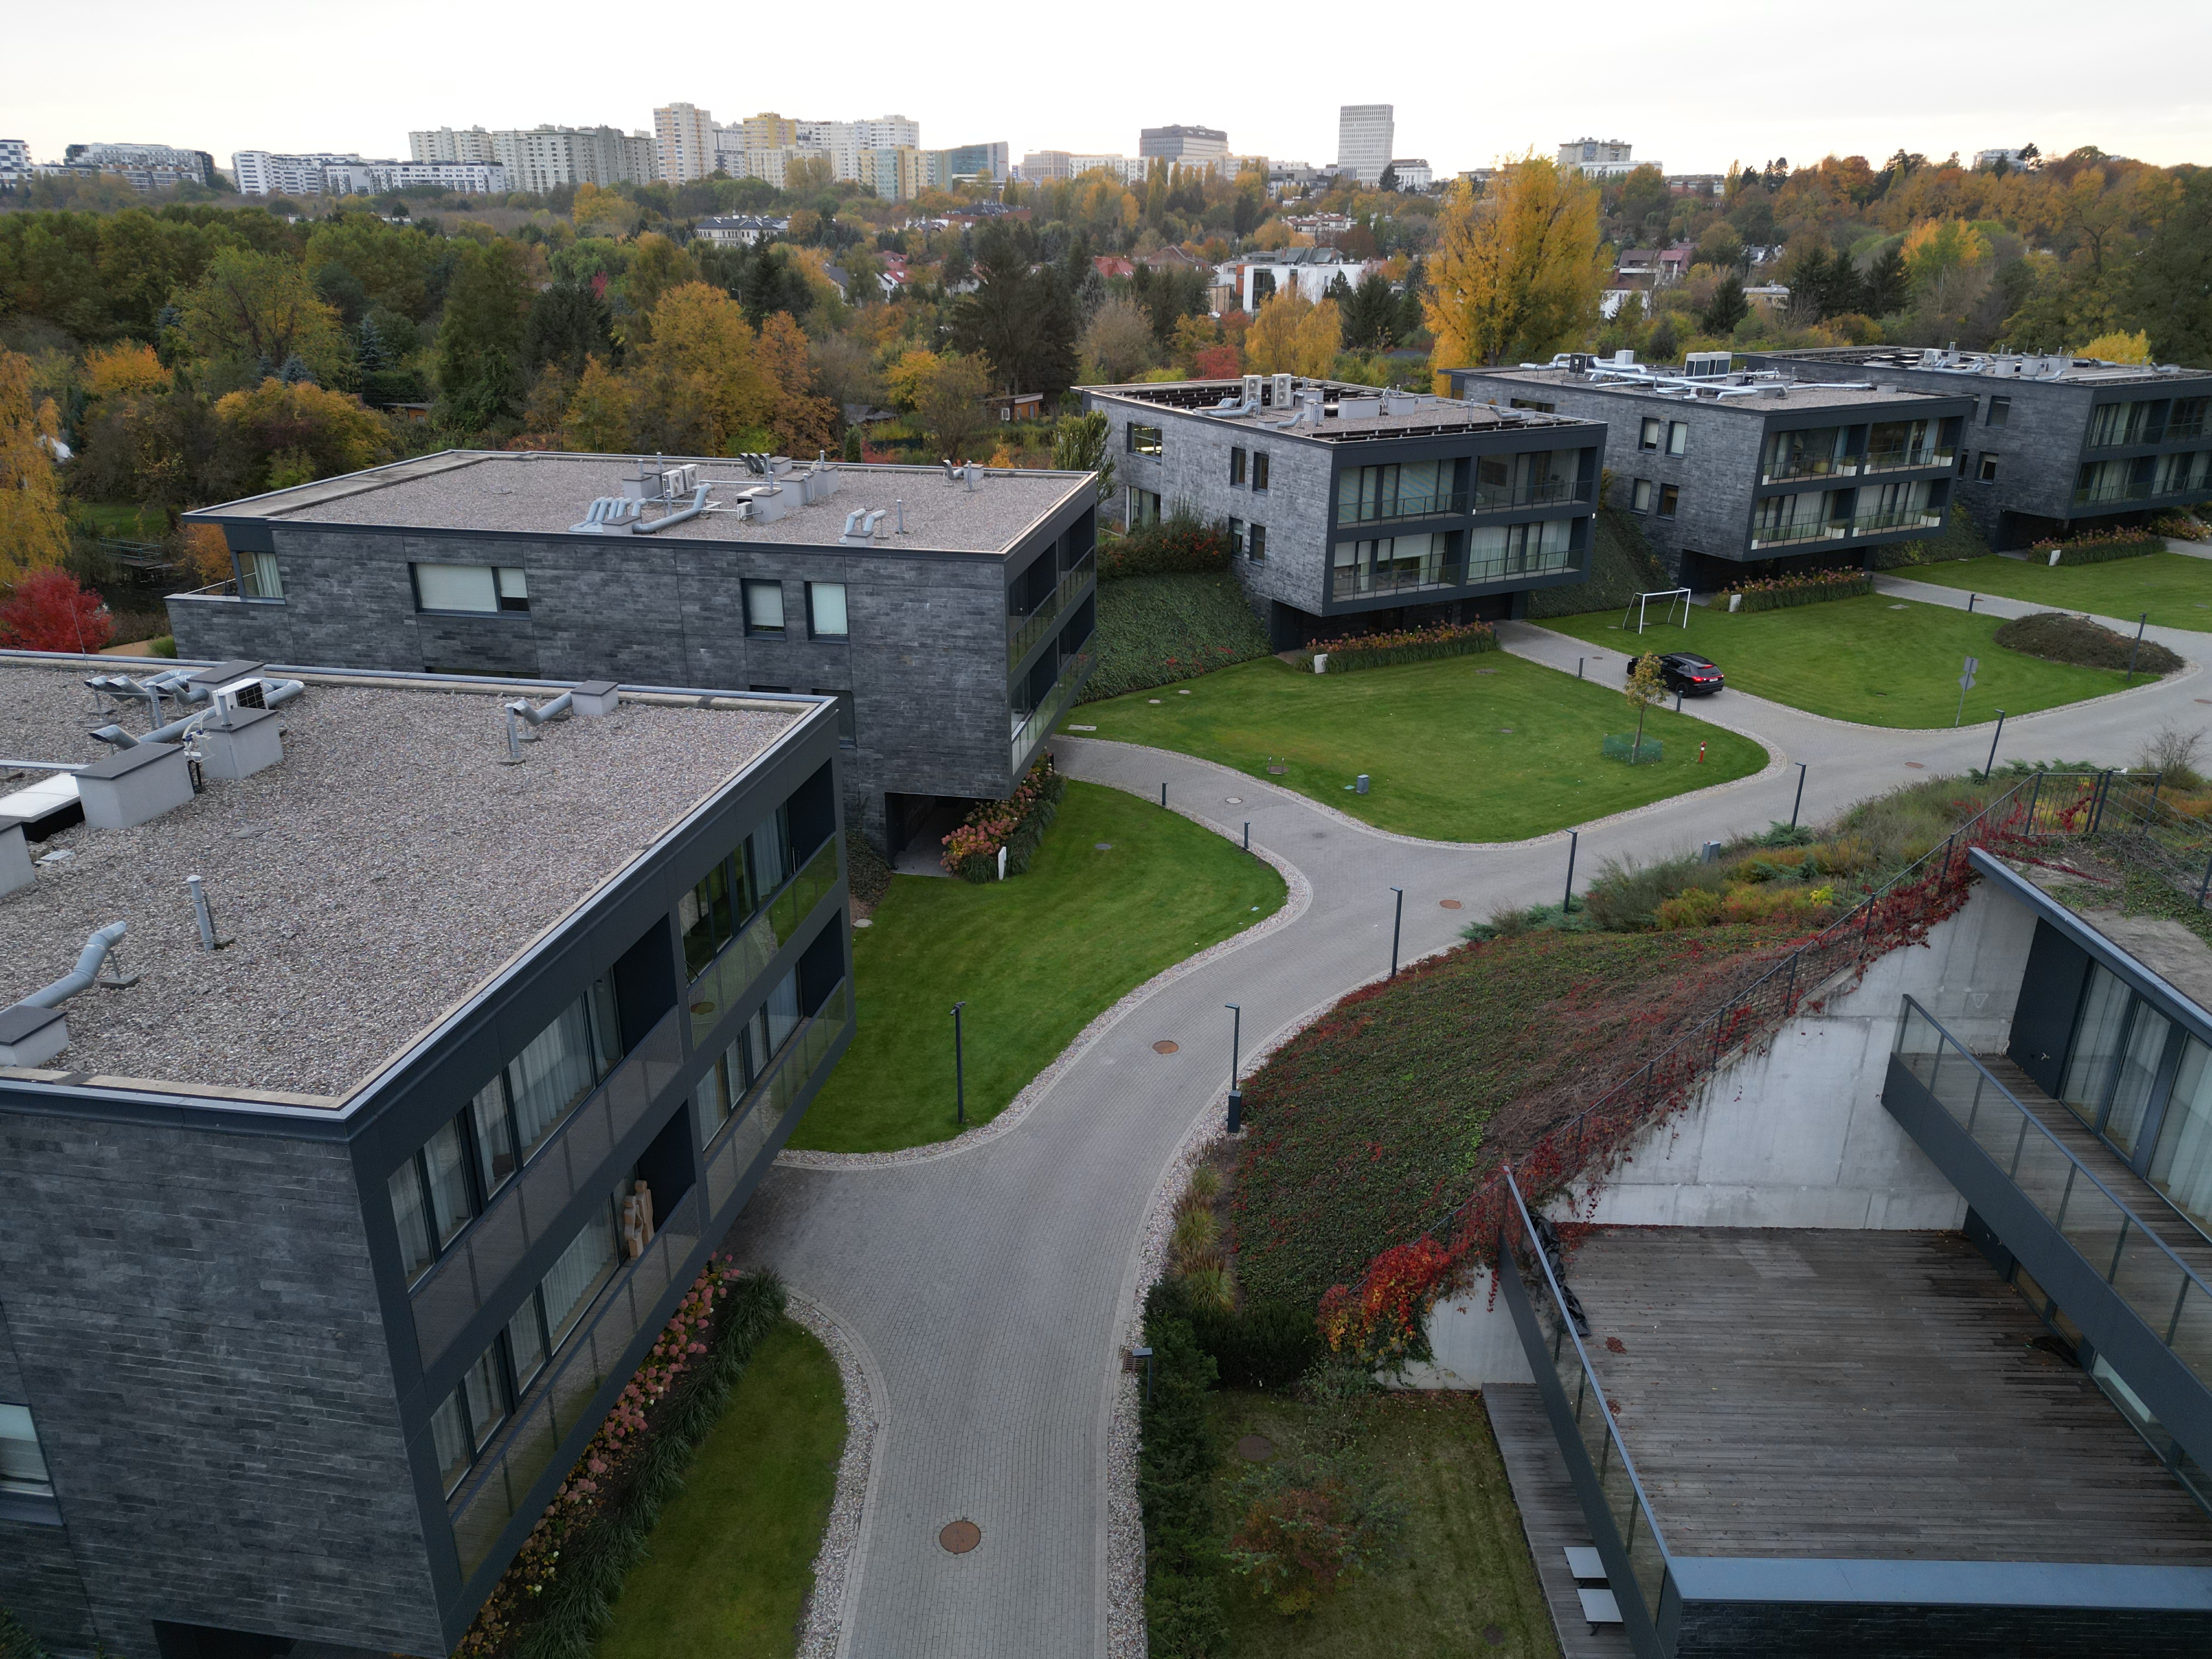
Internal path — Warsaw’s taller skyline beyond the fort canopy. Our photo.
Setting and everyday life
The moat and mature trees cut traffic noise; gated access and 24h security are part of the offer. Developer materials also mention concierge, underground parking and EV charging. You are still in southern Mokotów: buses along Idzikowskiego / Stegny, tram corridors toward Wilanowska, metro M1 Wilanowska a longer walk. Nearby green space includes the fort’s own ramparts and the wider Czerniaków / Stegny belt — not a suburban forest estate, but unusually green for this density.
Prices
You can buy here, but the catch is legal form, not availability. On Otodom (Oct 2026) two live asks show the spread at Fort Cze.
First: a 2-room ground-floor unit, 64.18 m², 1.99M zł (~31,007 zł/m²). Never lived in, move-in ready: living/dining, Bosch kitchenette, bedroom with large wardrobe, walk-in shower bath, AC, alarm. Garden 45.2 m² (auto irrigation + mowing robot) and furnished terrace; parking + storage +170k zł net. HOA 1,618 zł/month. Agent text: unit, parking and storage are net + 23% VAT.
Second: a 4-room unit, 168 m², 9.5M zł (~56,548 zł/m²). Heart of the plan: an 80 m² salon open to kitchen and dining; master with wardrobe and ensuite, two more bedrooms, smart home, 2 garage spaces, garden ~450 m². HOA 3,600 zł/month. On site: SPA, fitness, restaurant. You are not buying a “flat with a balcony” — you are buying almost a house inside the fort.
Otodom files both as “mieszkanie” — that is a search category, not residential status in the land register.
Architects and Myoni publish the estate as Aparthotel Fort CZE / Myoni investments; RCN codes the same stock as non-residential (funkcjaLokalu 6). Treat the deals panel below as aparthotel / lokal użytkowy comps (often +23% VAT), not ordinary flat comps. Check KW, permitted use and mortgage eligibility before buying.
Who it’s for
Buyers who want a one-off historic setting, low-rise architecture and privacy — and who are fine with commercial/aparthotel paperwork (VAT, financing, use rules). Less ideal if you need a plain residential flat for a standard mortgage and a clean RCN apartment trail.
Pros
- Unique fort island with wet moat and restored 19th-century barracks
- Low-rise dark-stone pavilions, private gardens and rooftop terraces
- Quiet, gated setting inside southern Mokotów
- Completed 2018 — mature landscaping, settled estate
- Live secondary stock on Otodom (and other portals)
Cons
- Legally lokale użytkowe / aparthotel — Otodom “mieszkanie” is marketing
- Many asks are net + 23% VAT; financing and use rules differ from flats
- RCN sales exist but are coded non-residential — treat zł/m² with care
- Not a metro-door location — car or bus/tram dependency
- Thin inventory; HOA fees can be high on large units
Quick facts
- Start year
- 2016
- Handover
- Q4 2018
- Developer
- Myoni Group
- Building type
- Low-rise aparthotel pavilions on a historic fort island
- totalUnits
- ~100–113
- unitSize
- ~30–180 m²
- Status
- Completed Q4 2018 (secondary / rental market)
Building map
Interactive 3D Mapbox map of the estate buildings, color-coded by construction phase.
Developer
Myoni Group · Myoni Group
MYONI SP. Z O.O.
HQ: Warszawa
Architect: Szaroszyk & Rycerski Architekci
General contractor: AP Development Sp. z o.o.
Sales office: ul. Fort Piłsudskiego 7 lok. 4, 02-704 Warszawa · +48 698 625 625
Construction phases
Fort Cze (Aparthotel Fort CZE)
Jun 2016 – Oct 2018
| Phase | Buildings | Start | End | Current price (PLN/m²) |
|---|---|---|---|---|
| Fort Cze (Aparthotel Fort CZE) | 3, 4, 5, 6, 7, 8, 10, 12, 14, 16, 18, 20, 22, 24, 26, 28 | Jun 2016 | Oct 2018 | — |
Prices (PLN/m²)
Aparthotel unitsRecent transactions
Notarial sales of living-sized aparthotel units at this estate from the Warsaw Register of Real Estate Prices (RCN). Prices are typically net of VAT — buyers usually also pay 23% VAT. Median excludes atypical prices (share sales, bundled garage deeds).
Unit sales
16
Median zł/m²
26,928 zł
Period
25 Jan 2021 – 30 Sept 2024
Source: Rejestr Cen Nieruchomości, Capital City of Warsaw. Matched to this estate by street address (and building footprints where needed).
Unit numbers come from the cadastral identifier (e.g. …_BUD.80_LOK) and may not match the doorbell / developer apartment number.
Amenities
- Yes
Green areas
Historic ramparts, wet moat, mature trees; private gardens on ground-floor units
- Yes
Underground parking
Underground multi-bay garage with EV-ready infrastructure (developer materials)
- Yes
security
Gated island, 24h security / monitoring, controlled access
- Yes
concierge
Concierge / lobby service (developer marketing)
- No
Playground
- No
Bike storage
- Yes
EV chargers
EV charging infrastructure mentioned in project materials
Transport
| Type | Line | Station | Walk (min) |
|---|---|---|---|
| Bus | — | Idzikowskiego / Stegny | 5 walk |
| Tram | — | Stegny / Wilanowska corridor | 12 walk |
| Metro | M1 | Wilanowska | 20 walk |
| road | ul. Idzikowskiego / al. Witosa | southern Mokotów access | 0 walk |
Sources
- Fort Cze (Aparthotel Fort CZE) — notes·projektinwestor.pl·Accessed 2026-10-28
- Total apartments · Ownership Type·myonigroup.com·Accessed 2026-10-28
- Architect · Ownership Type·szaroszyk.com.pl·Accessed 2026-10-29
- Fort Cze (Aparthotel Fort CZE) — notes·urbanity.pl·Accessed 2026-10-28
- Historic Fort·pl.wikipedia.org·Accessed 2026-10-28
- Historic Fort · History Photos·forty.waw.pl·Accessed 2026-10-29
- Historic Fort·geotekst.pl·Accessed 2026-10-29