Zielona Italia review, Marvipol
ul. Obywatelska 1–13, 02-409 Warszawa
Marvipol Development
Watch the review

Two weeks ago we wrote about the Szamoty district in Ursus and its revitalization. Today we'd like to focus on a residential complex located nearby, on the other side of the Ursus Północny station — Zielona Italia, built by Marvipol, comprising roughly 800 apartments.
The architecture studio A4 designed the project. Each section is named after an Italian region: Sicilia, Calabria, Toscana, Lombardia, Venezia, Piemonte, and Sardegna.
Unfortunately, we couldn't find any information about this project on the developer's website, although we consider it one of the most interesting complexes Marvipol has built. Construction ran alongside the building of the bypass road connecting Włochy with Bemowo, and lasted from January 2011 to mid-2014, when the complex was put into use. All the buildings went up roughly simultaneously.
Architecture and layout
The complex consists of seven sections, each named after an Italian region, and they all differ in height.
The three large buildings closer to Aleja 4 Czerwca have 5–7 floors. Here you'll find cozy courtyards with already-mature trees and, in some spots, large private gardens. Of these three, only the middle one has a regular rectangular shape — the other two look somewhat unusual. The one closer to the road resembles the shape of a ping-pong paddle, and the last one has an angled wall.
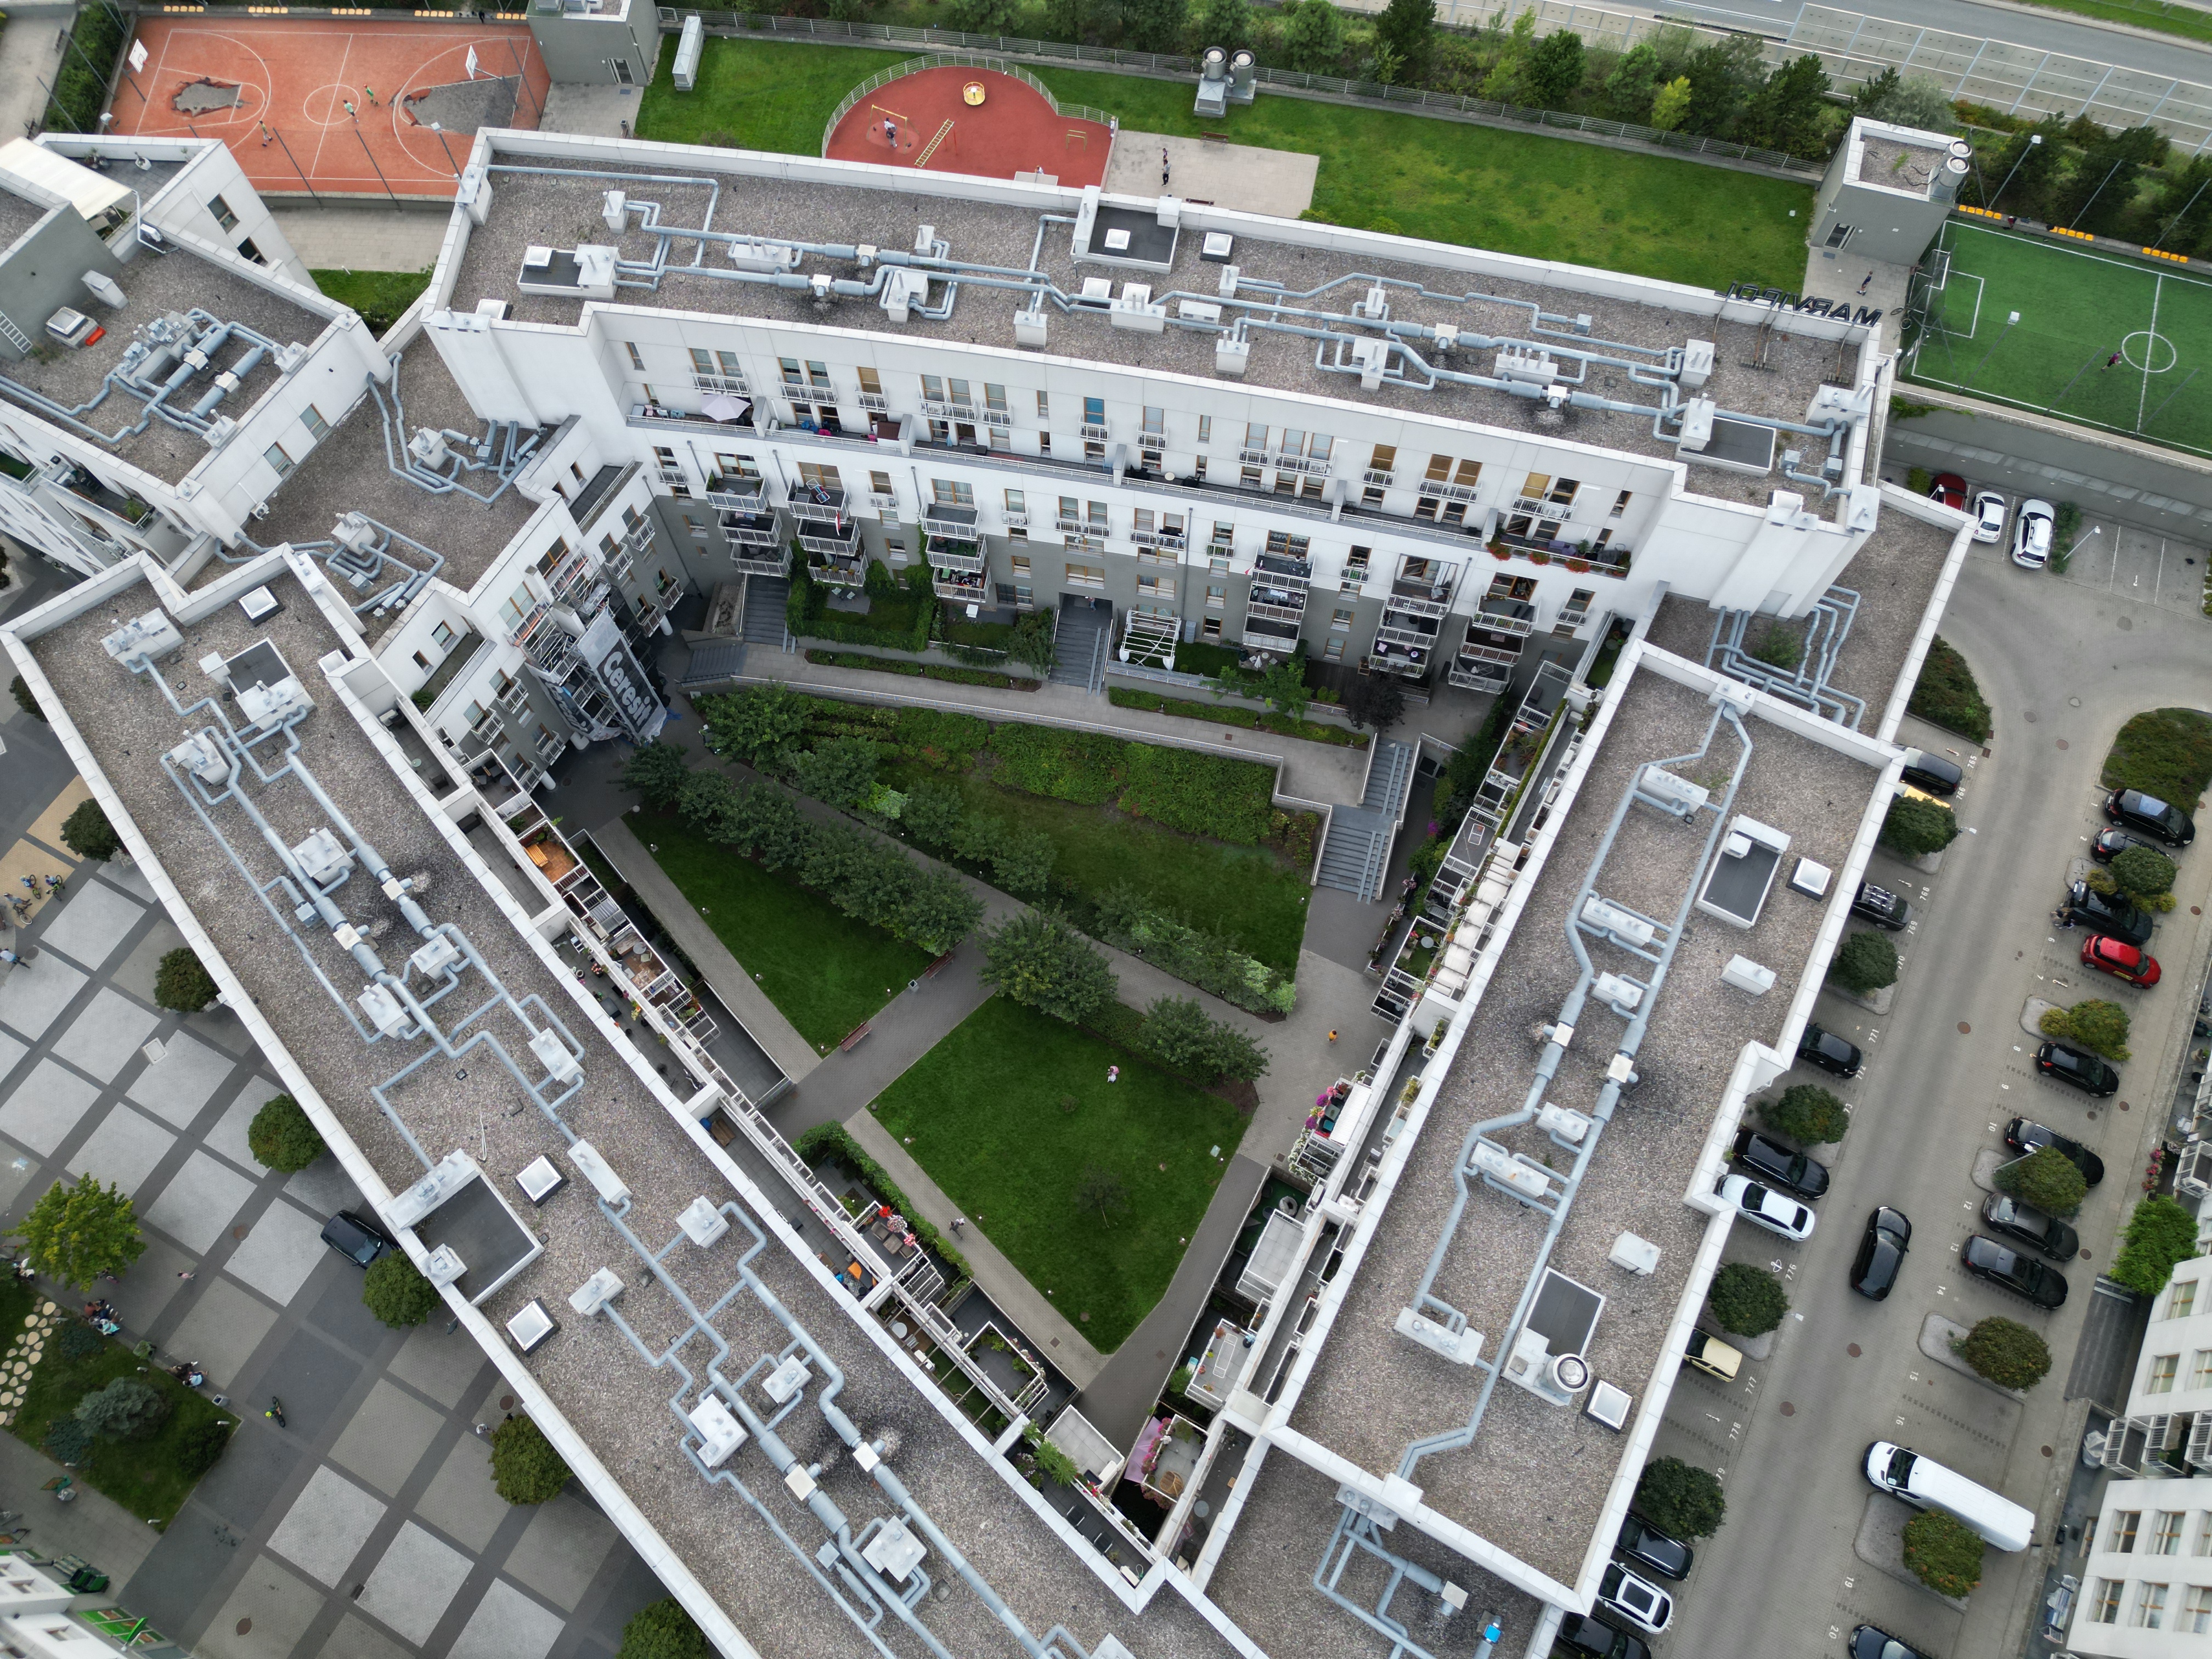
Inner courtyard of the taller blocks — terraced lawns, paths, and the sports deck beyond the roofs. Our photo.
Overall, though, walking through here feels like being in a cozy place. The six-lane road is quite close, but thanks to noise barriers it was barely noticeable during our visit.

Aleja 4 Czerwca at dusk, right beside the estate. Noise barriers run along the carriageway. Our photo.
The other part of the complex consists of four smaller buildings, styled after the private housing of the Włochy district, with 2–4 floors. They're a kind of blend between the first, more typical apartment buildings, and private houses.
Their roofs are more reminiscent of the old town of Dubrovnik than of Italian cities — the pink tiles and large terraces bring exactly that to mind.
This variation in height visually splits the complex into two zones — a denser, taller one and a more intimate, low-rise one. In our view, that's a successful architectural decision.

Ground-level block with wood-framed windows, balconies, and a passage through the building. Our photo.

Courtyard path and lawn between the white blocks. Our photo.
Infrastructure
What stands out to me about this complex is how much land the developer devoted to recreational and sports infrastructure.
There are three playgrounds: one by the lake, which was also artificially created by the developer, and two more along the large surface parking lot.

The artificial lake at dusk, with gabion banks and the lower-rise buildings around it. Our photo.
On the roof of the parking structure is, arguably, the most interesting part of the complex's infrastructure. There's a basketball court that flows into a playground, then a green area, a football pitch, outdoor exercise equipment, another playground, and after that, two tennis courts.
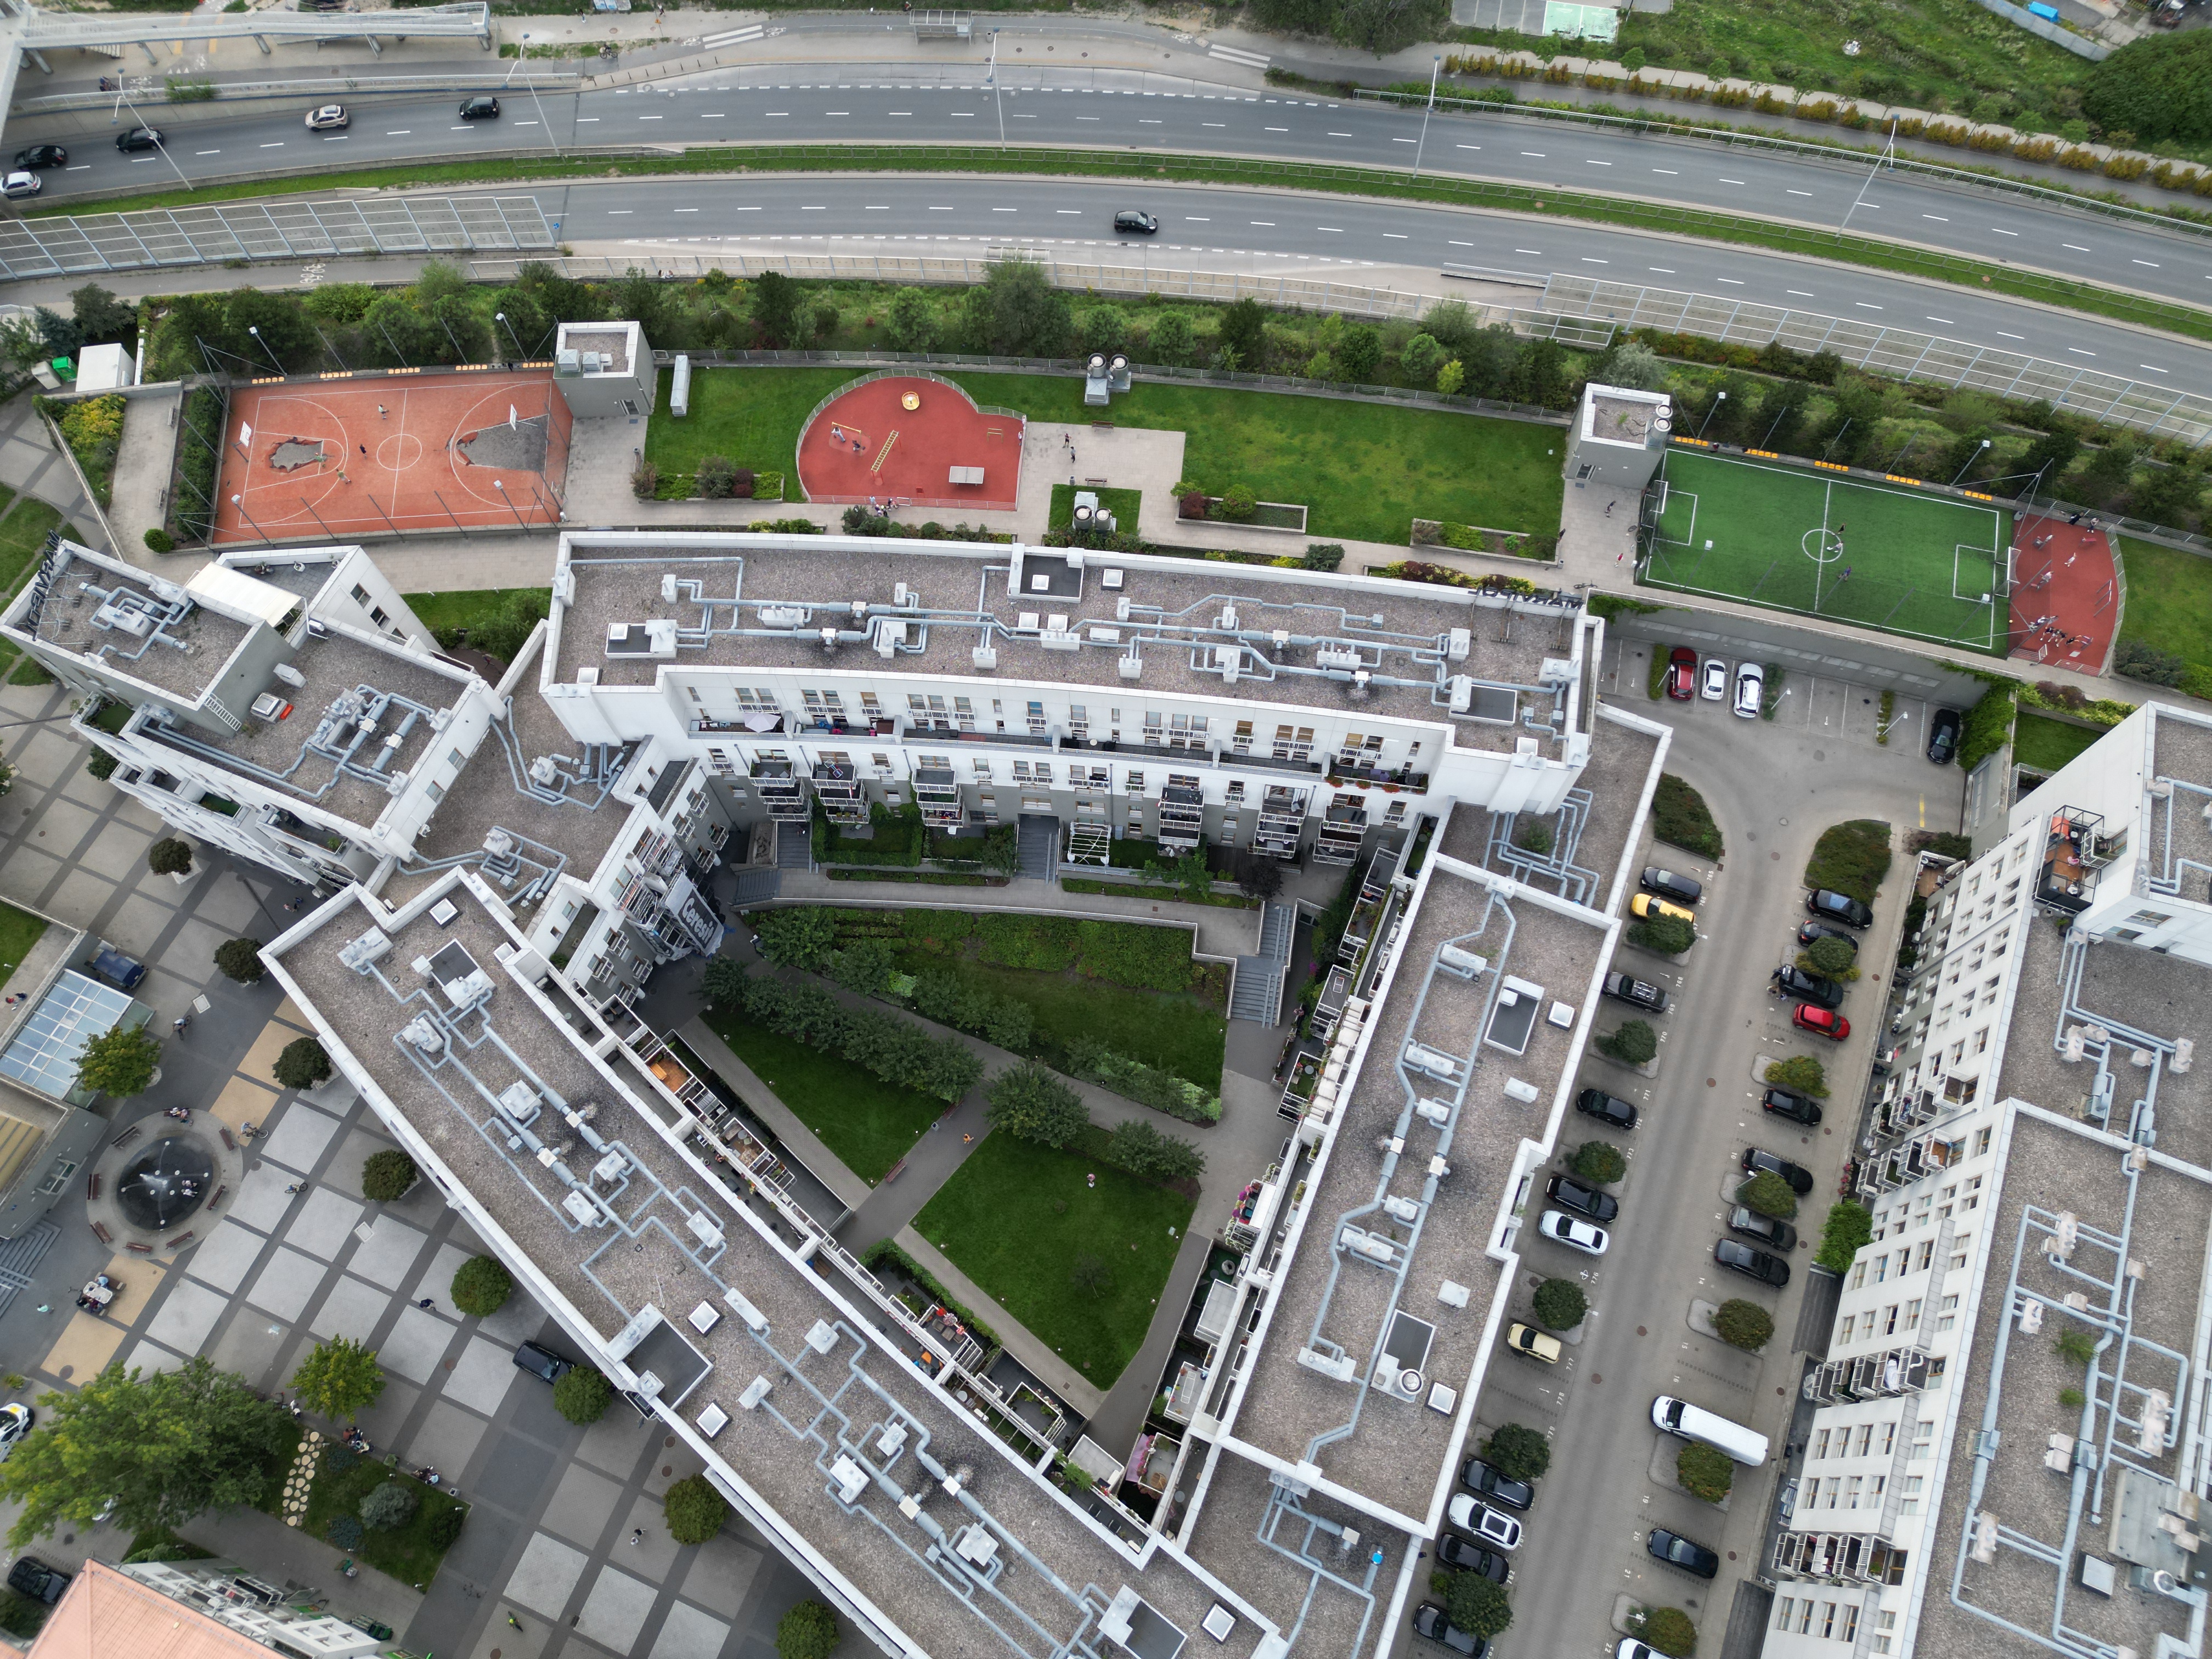
From above: basketball court, playground, and football pitch on the parking deck, with the inner courtyard in the middle. Our photo.
Honestly, it seems like the recreational infrastructure alone takes up at least twice as much space as the buildings themselves — and it's not just lawn, trees, and paths, but a beautifully planned area for rest and active leisure, designed by both the architects and the developer.
The complex also has a central square with a large clock and a fountain. There's a sense of the slow Italian way of life here, and sitting on one of the benches, time seems to stand still.
Parking
There are two roads on the property leading to the parking area, with roughly 140–150 parking spaces along each.

Surface bays along an internal street — they are there, but they don't take over the estate. Our photo.
In our view, they don't spoil the overall impression of the project, since a significant part of the grounds remains green and pedestrian-oriented.
Transport
As for transport, the best option is the PKP Ursus Północny station. From there, it takes about 15 minutes by train to reach central Warsaw, depending on the connection.
The bus runs slower and loses out to the train in terms of time. A car is also a decent option, as long as you don't get caught in the traffic jams that occasionally occur on the way out of the district.
Apartment layouts
The one drawback of the complex, I'd say, is the apartment layouts.
Despite the incredible terraces some apartments have, you occasionally come across fairly odd decisions regarding the organization of the interior space.
For example, one-bedroom apartments may have a separate walk-in closet alongside a bedroom so small it's hard to even fit a double bed properly. Another example is a separate kitchen of 8–10 m² next to the living room — a solution that can feel a bit odd today.
For larger apartments, though, a separate kitchen makes much more sense. For instance, this apartment has a fairly logical layout even by today's standards.
That said, the layout standard that's become common in recent years — where a two-bedroom apartment has a large kitchen-living room combo — still feels more functional to us.
A striking example of a complicated layout is this apartment: 77 m² with a single main bedroom, a walk-in closet, and an en-suite bathroom. There's also a roughly 10 m² hallway and yet another bathroom under 2 m².
Of course, the apartment has an incredibly cozy terrace of nearly 27 m², where in summer you'd want to spend whole days with a book or tending to flowers.
But does that terrace make up for the less-than-optimal layout of the apartment itself? That's genuinely up for debate.
And that brings us naturally from layouts to prices.
Prices
According to the real estate price registry, apartment sale prices range from 10,000 to 17,000 zł per square meter — a very wide spread that's hard to explain by floor area alone.
In our view, depending on the layout, condition, and other factors, a price of 13,000–14,000 zł/m² could be justified for standard apartments, and 15,000–16,000 zł/m² for apartments with large terraces.
If the layouts were more functional, we think apartments with large terraces could fetch even more — around 17,000–18,000 zł/m².
At the same time, prices for specific apartments can vary significantly depending on floor, renovation condition, orientation, view, terrace size, and the layout itself.
[Table of RCN transactions here]
Zielona Italia or Szamoty?
If you compare Zielona Italia to the newer complexes in Szamoty, a lot depends on what matters most to you.
If you value the quality of the living environment itself — lots of greenery, strong sports and children's infrastructure — and are willing to accept an older building and sometimes less functional layouts, Zielona Italia could be an interesting choice.
The newer Szamoty complexes, for their part, have the advantage of newer construction, more modern layouts, and a wider selection of new apartments.
It's also worth noting that Zielona Italia's infrastructure gives the complex a certain intimacy, and it may be especially appealing to families with children who lead an active lifestyle.
Pros and cons
Pros
- Attractive, if no longer new, complex
- Lake, fountain, and a lot of green space
- Very good sports and children's infrastructure
- Low-rise buildings with a clear division between large and small sections
- Convenient location near PKP Ursus Północny
- Incredible terraces in some apartments
- Prices lower than many new developments in Szamoty
- An intimate residential environment
Cons
- Not always successful apartment layouts
- The complex is now over 10 years old, and it shows
- Some buildings sit very close to Aleja 4 Czerwca
- Big differences in quality and functionality between individual apartment layouts
Building map
Interactive 3D Mapbox map of the estate buildings, color-coded by construction phase.
Developer
Construction phases
Zielona Italia
Jan 2011 – Apr 2014
Prices (PLN/m²)
Recent transactions
Notarial apartment sales at this estate from the Warsaw Register of Real Estate Prices (RCN). Median excludes atypical prices (share sales, bundled garage deeds).
Apartment sales
93
Median zł/m²
14,529 zł
Period
21 Jan 2021 – 20 Mar 2026
Yearly average zł/m²
Average (zł/m²)
16,496 max
Range: 12,743–16,496
Average of typical apartment sales in the table (share sales and bundled garage deeds excluded). 2021–2026.
Source: Rejestr Cen Nieruchomości, Capital City of Warsaw. Matched to this estate by street address (and building footprints where needed).
Unit numbers come from the cadastral identifier (e.g. …_BUD.80_LOK) and may not match the doorbell / developer apartment number.
Amenities
- Yes
Playground
- Yes
Green areas
Closed estate with landscaping; tennis court, football and basketball pitches on site
- Yes
Retail units
23 commercial units
- Yes
Underground parking
Two underground levels, 949 parking spaces in total (incl. surface)
- Yes
CCTV
- Yes
Access control
Gated estate
Transport
| Type | Line | Station | Walk (min) |
|---|---|---|---|
| rail | PKP / KM | Warszawa Włochy | 12 walk |
| Bus | — | Obywatelska | 2 walk |
Sources
- Total apartments·mostostal.waw.pl·Accessed 2026-09-08
- Marvipol Development·urbanity.pl·Accessed 2026-09-08
- Zielona Italia — End·eiffage.pl·Accessed 2026-09-08
- Zielona Italia — Launch price (PLN/m²)·investmap.pl·Accessed 2026-09-08