Villa De Charme — full review
ul. Szeligowska 25A, 01-320 Warszawa
Bouygues Immobilier Polska · BDM'A
Part of our Bemowo Chrzanów district series — Part 2. Natural peer for Nordic Bemowo Domy; opposite Metro Zachód phase 2.
Villa De Charme (Bouygues / Develia)
Villa De Charme is a gated estate of terraced houses (domy szeregowe) by Bouygues Immobilier Polska on ul. Szeligowska, architecture by BDM'A. Built in one go (2019 → Q2 2021), sold out — secondary market only. Develia completed the acquisition of Bouygues Immobilier Polska in July 2025, after UOKiK clearance; the houses themselves were delivered years earlier under the Bouygues brand.
The project consists of 11 buildings; each has from 1 to 6 units over three floors above an individual underground garage. In marketing and register data the estate is often counted as 52 terraced houses (~152–161 m² each with basement).
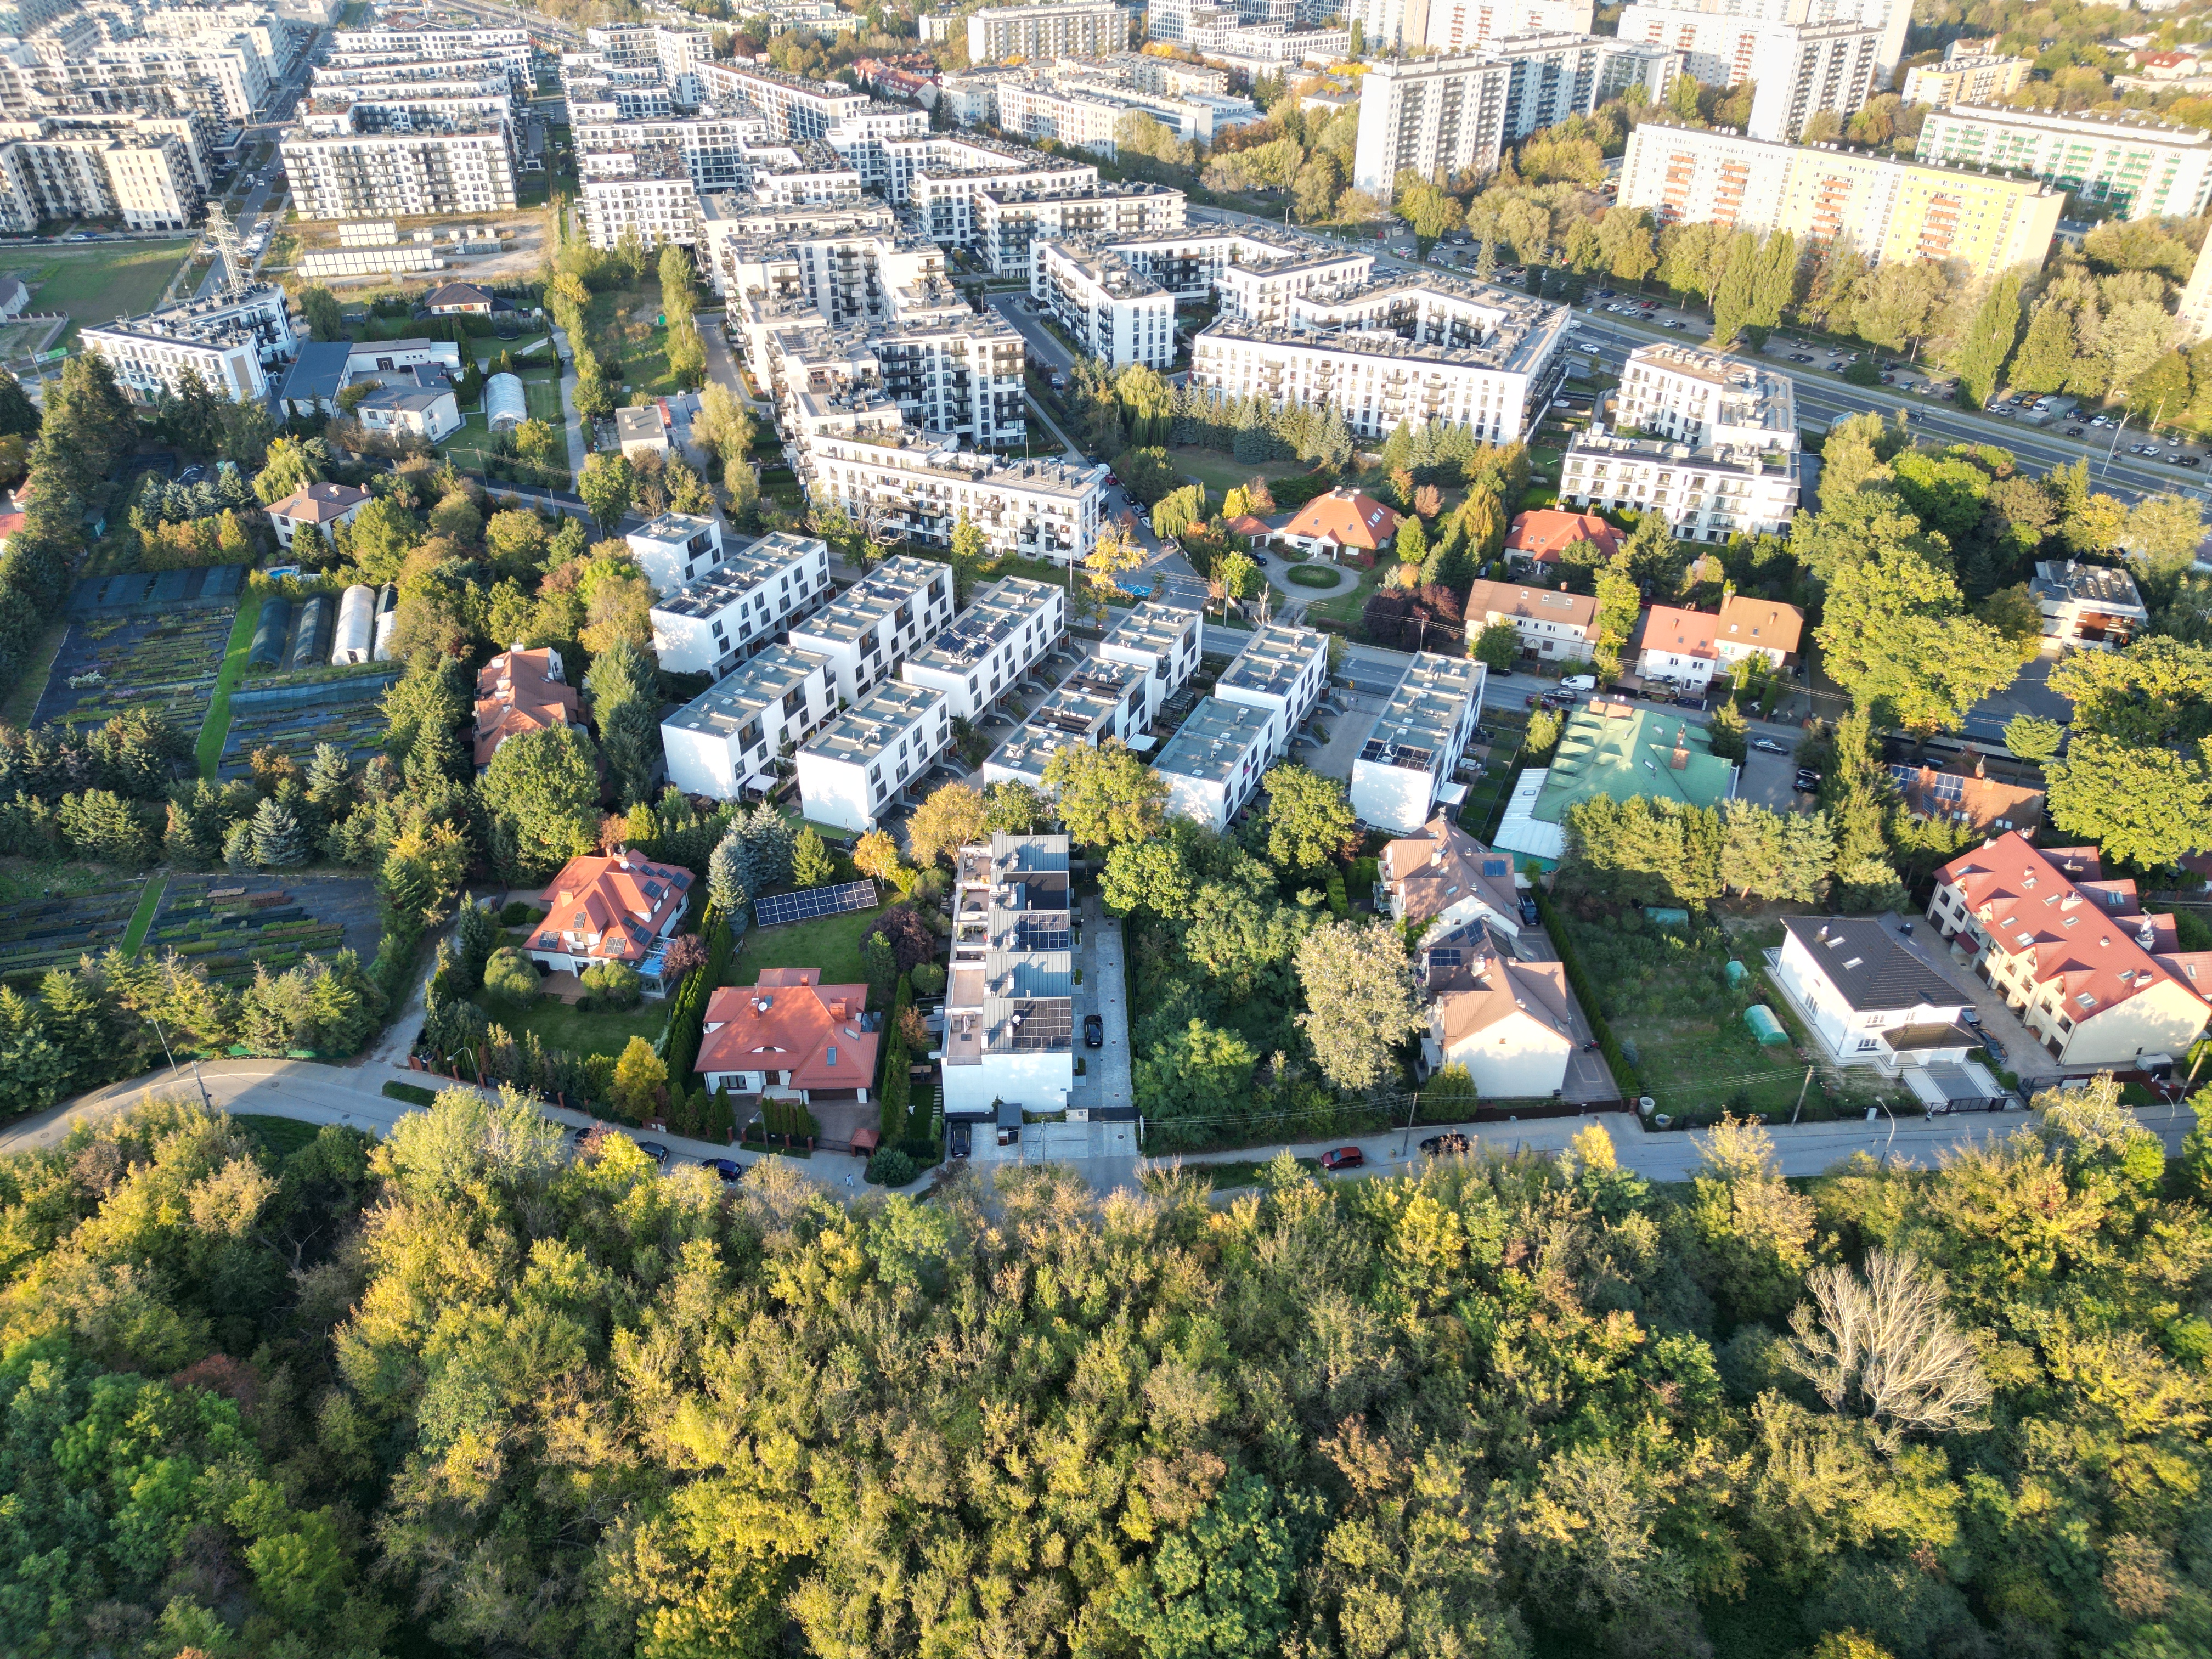
Villa De Charme from above — white terraced rows among older houses and mature trees. Our photo.
Layout and setting
Each house has four levels: underground garage + ground floor + two upper floors. Per unit: 2 garage spaces, 2 storage rooms, a private garden/terrace up to ~94 m², and a second terrace on the top floor off the bedroom. Minimalist light exteriors with wood accents; internal streets, a kids-friendly shared zone, dense fencing toward Szeligowska, and climbing-plant mesh on the end walls.
The advantage versus Nordic Bemowo Domy is location and separation: these rows sit apart from the apartment blocks and feel more like “private-house” Bemowo. On one side there are many mature trees. A Lidl is nearby, and the walk to Chrzanów station is still no more than about 10 minutes. There is, of course, no large quality public park inside the gate — but we still like this project more than Nordic Bemowo Domy, more for location and price than for higher finish quality.
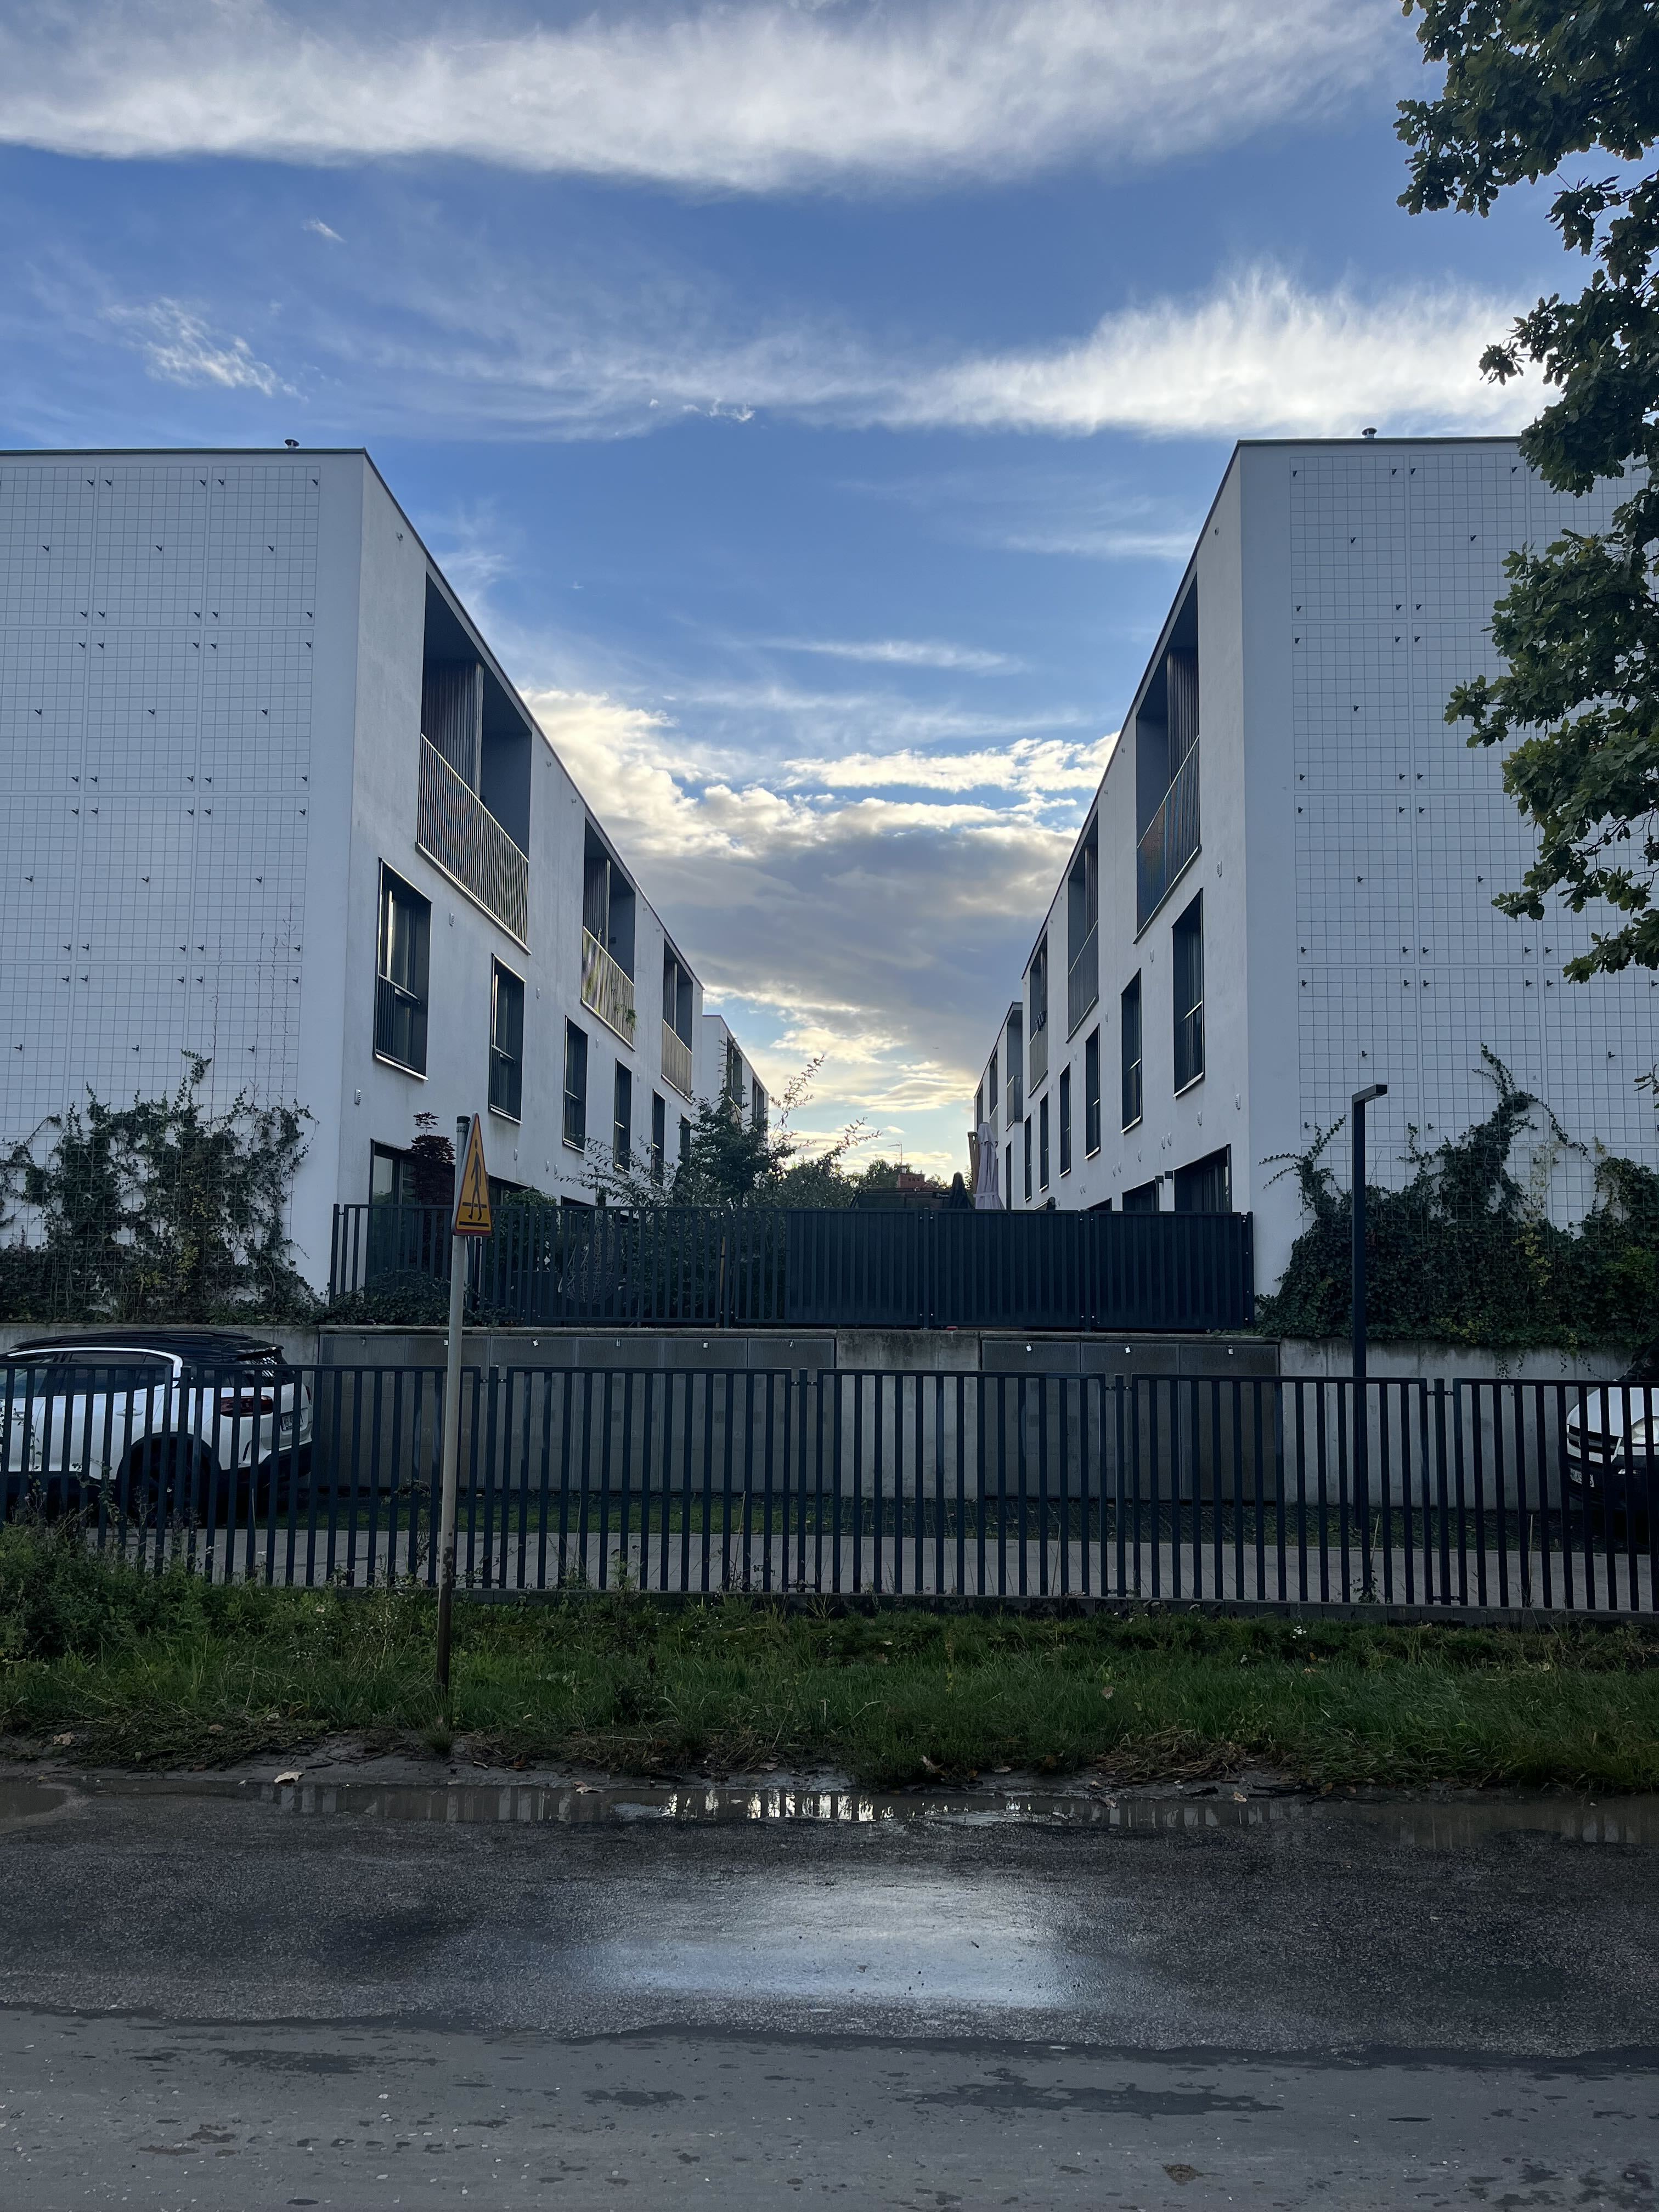
Street frontage on Szeligowska — white tiled ends, climbing greenery, metal fence. Our photo.
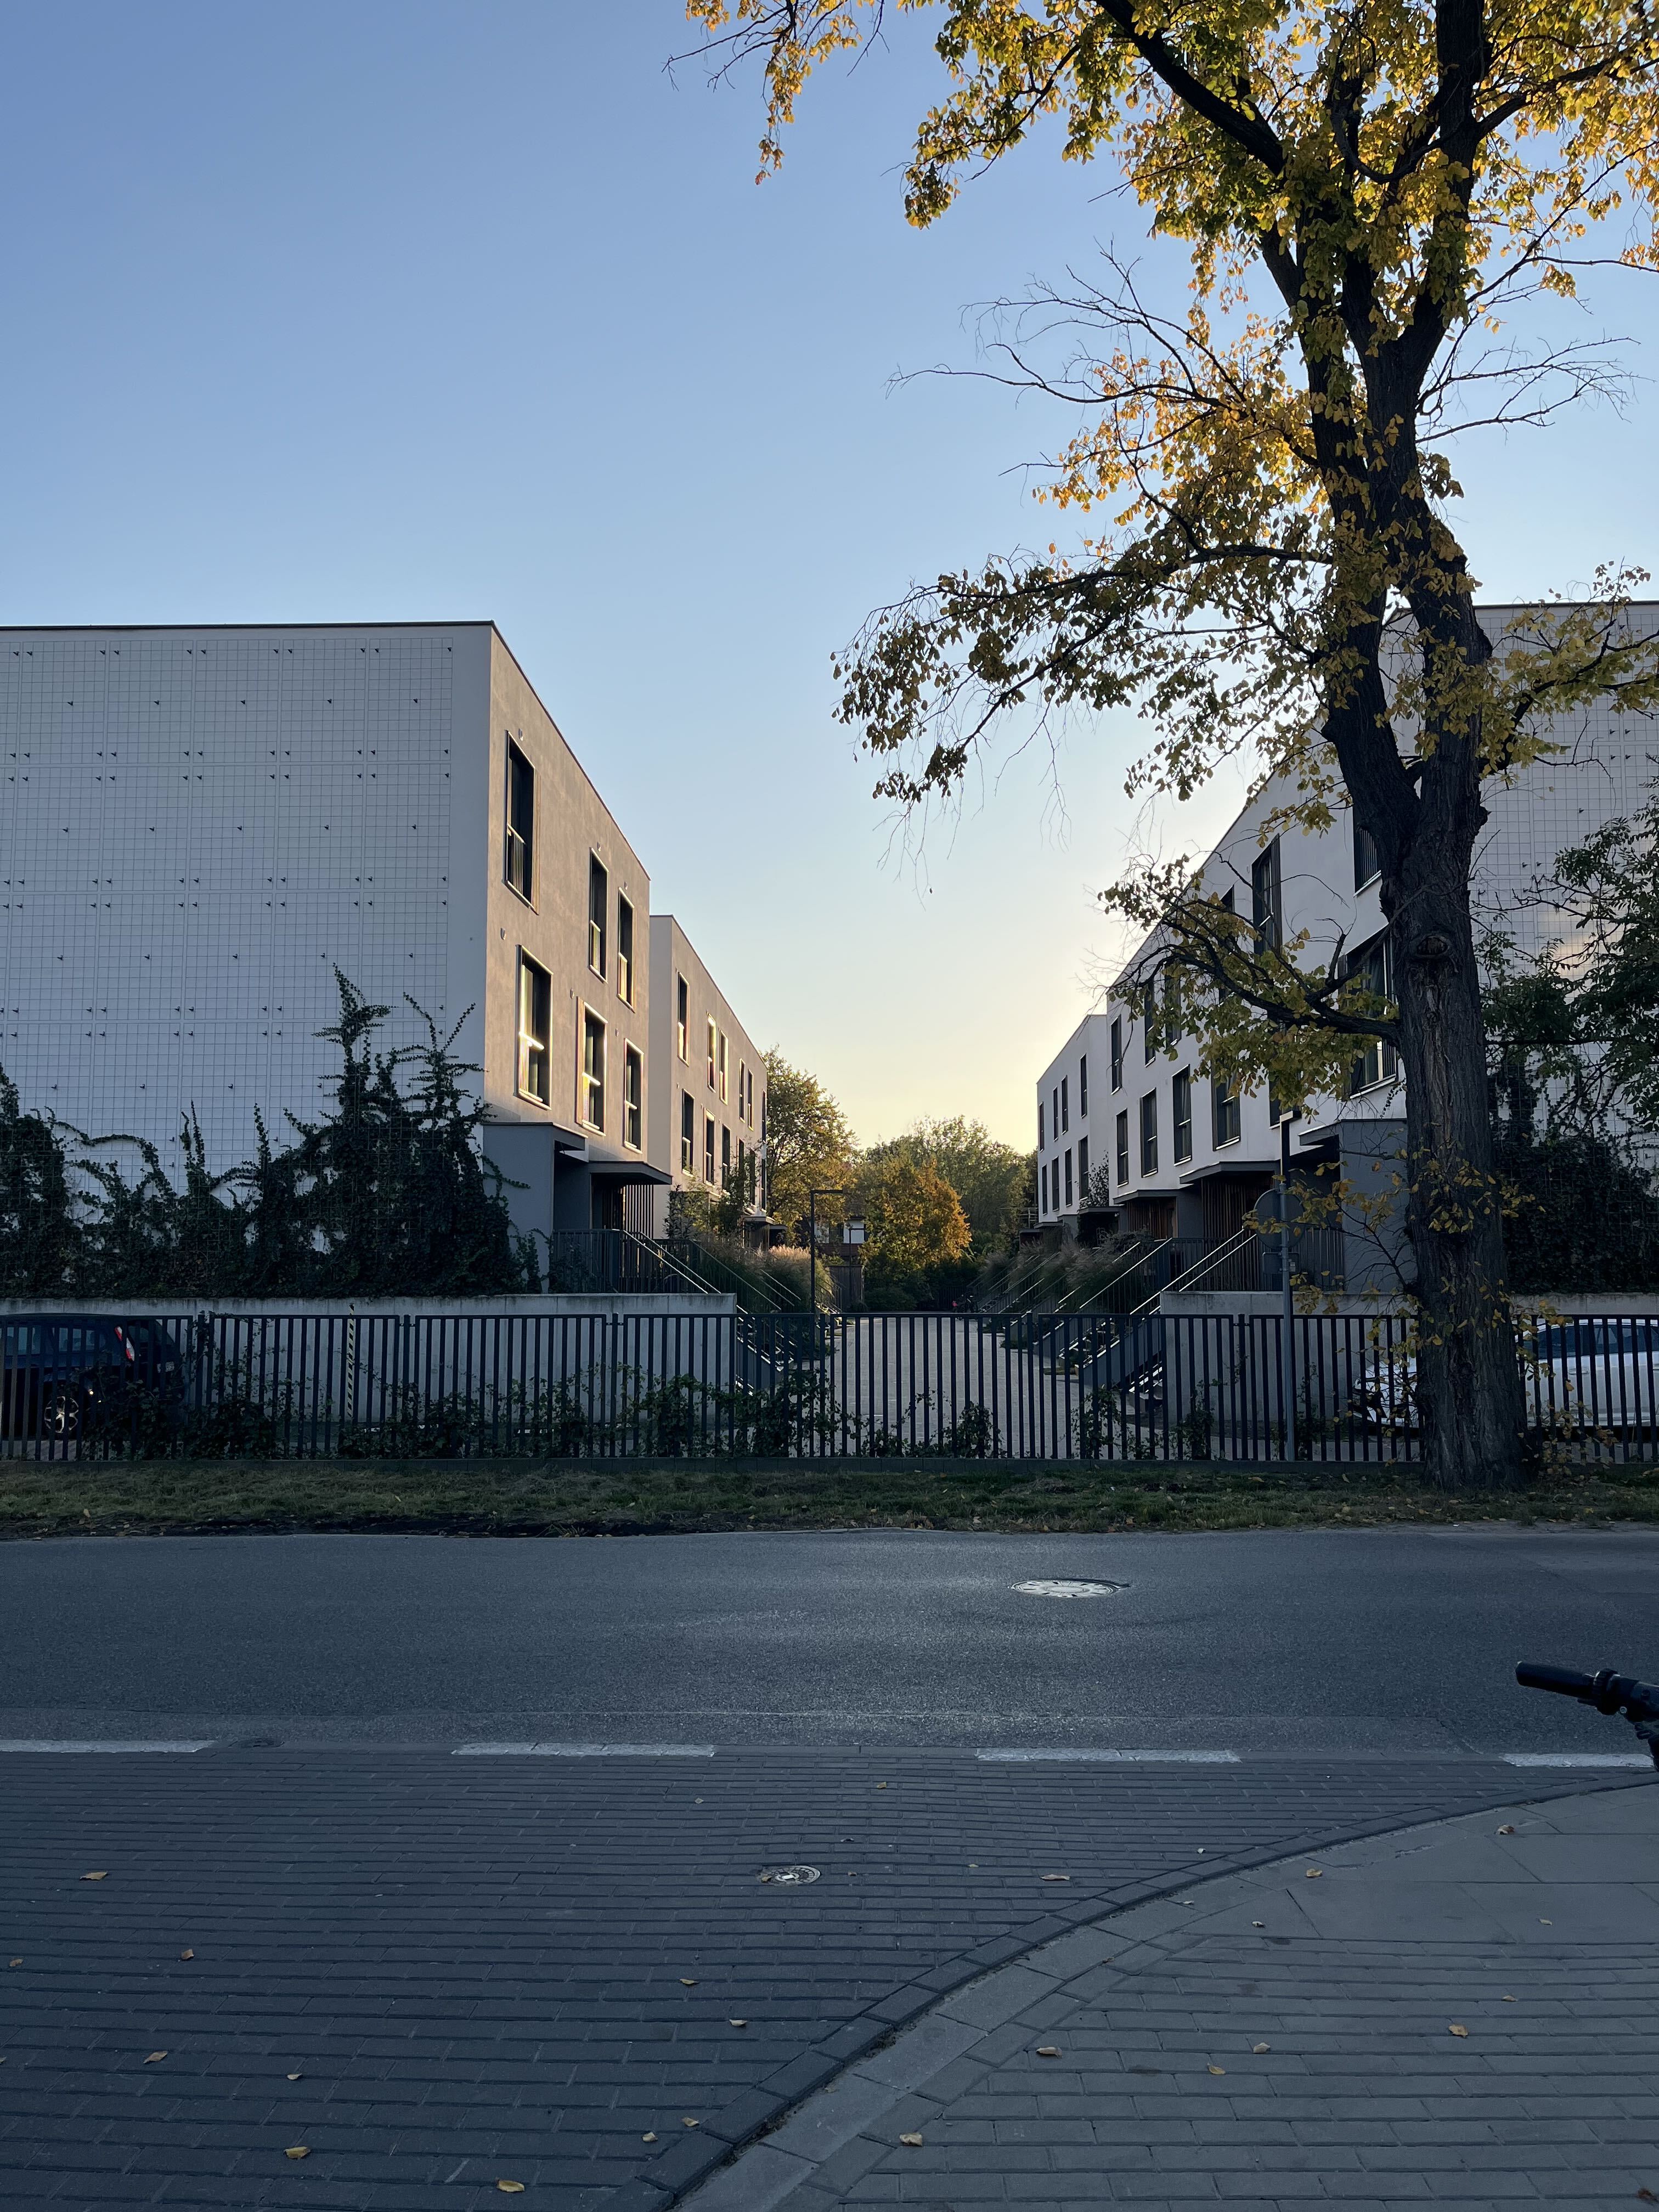
Internal alley — individual entrances, white tiled walls. Our photo.
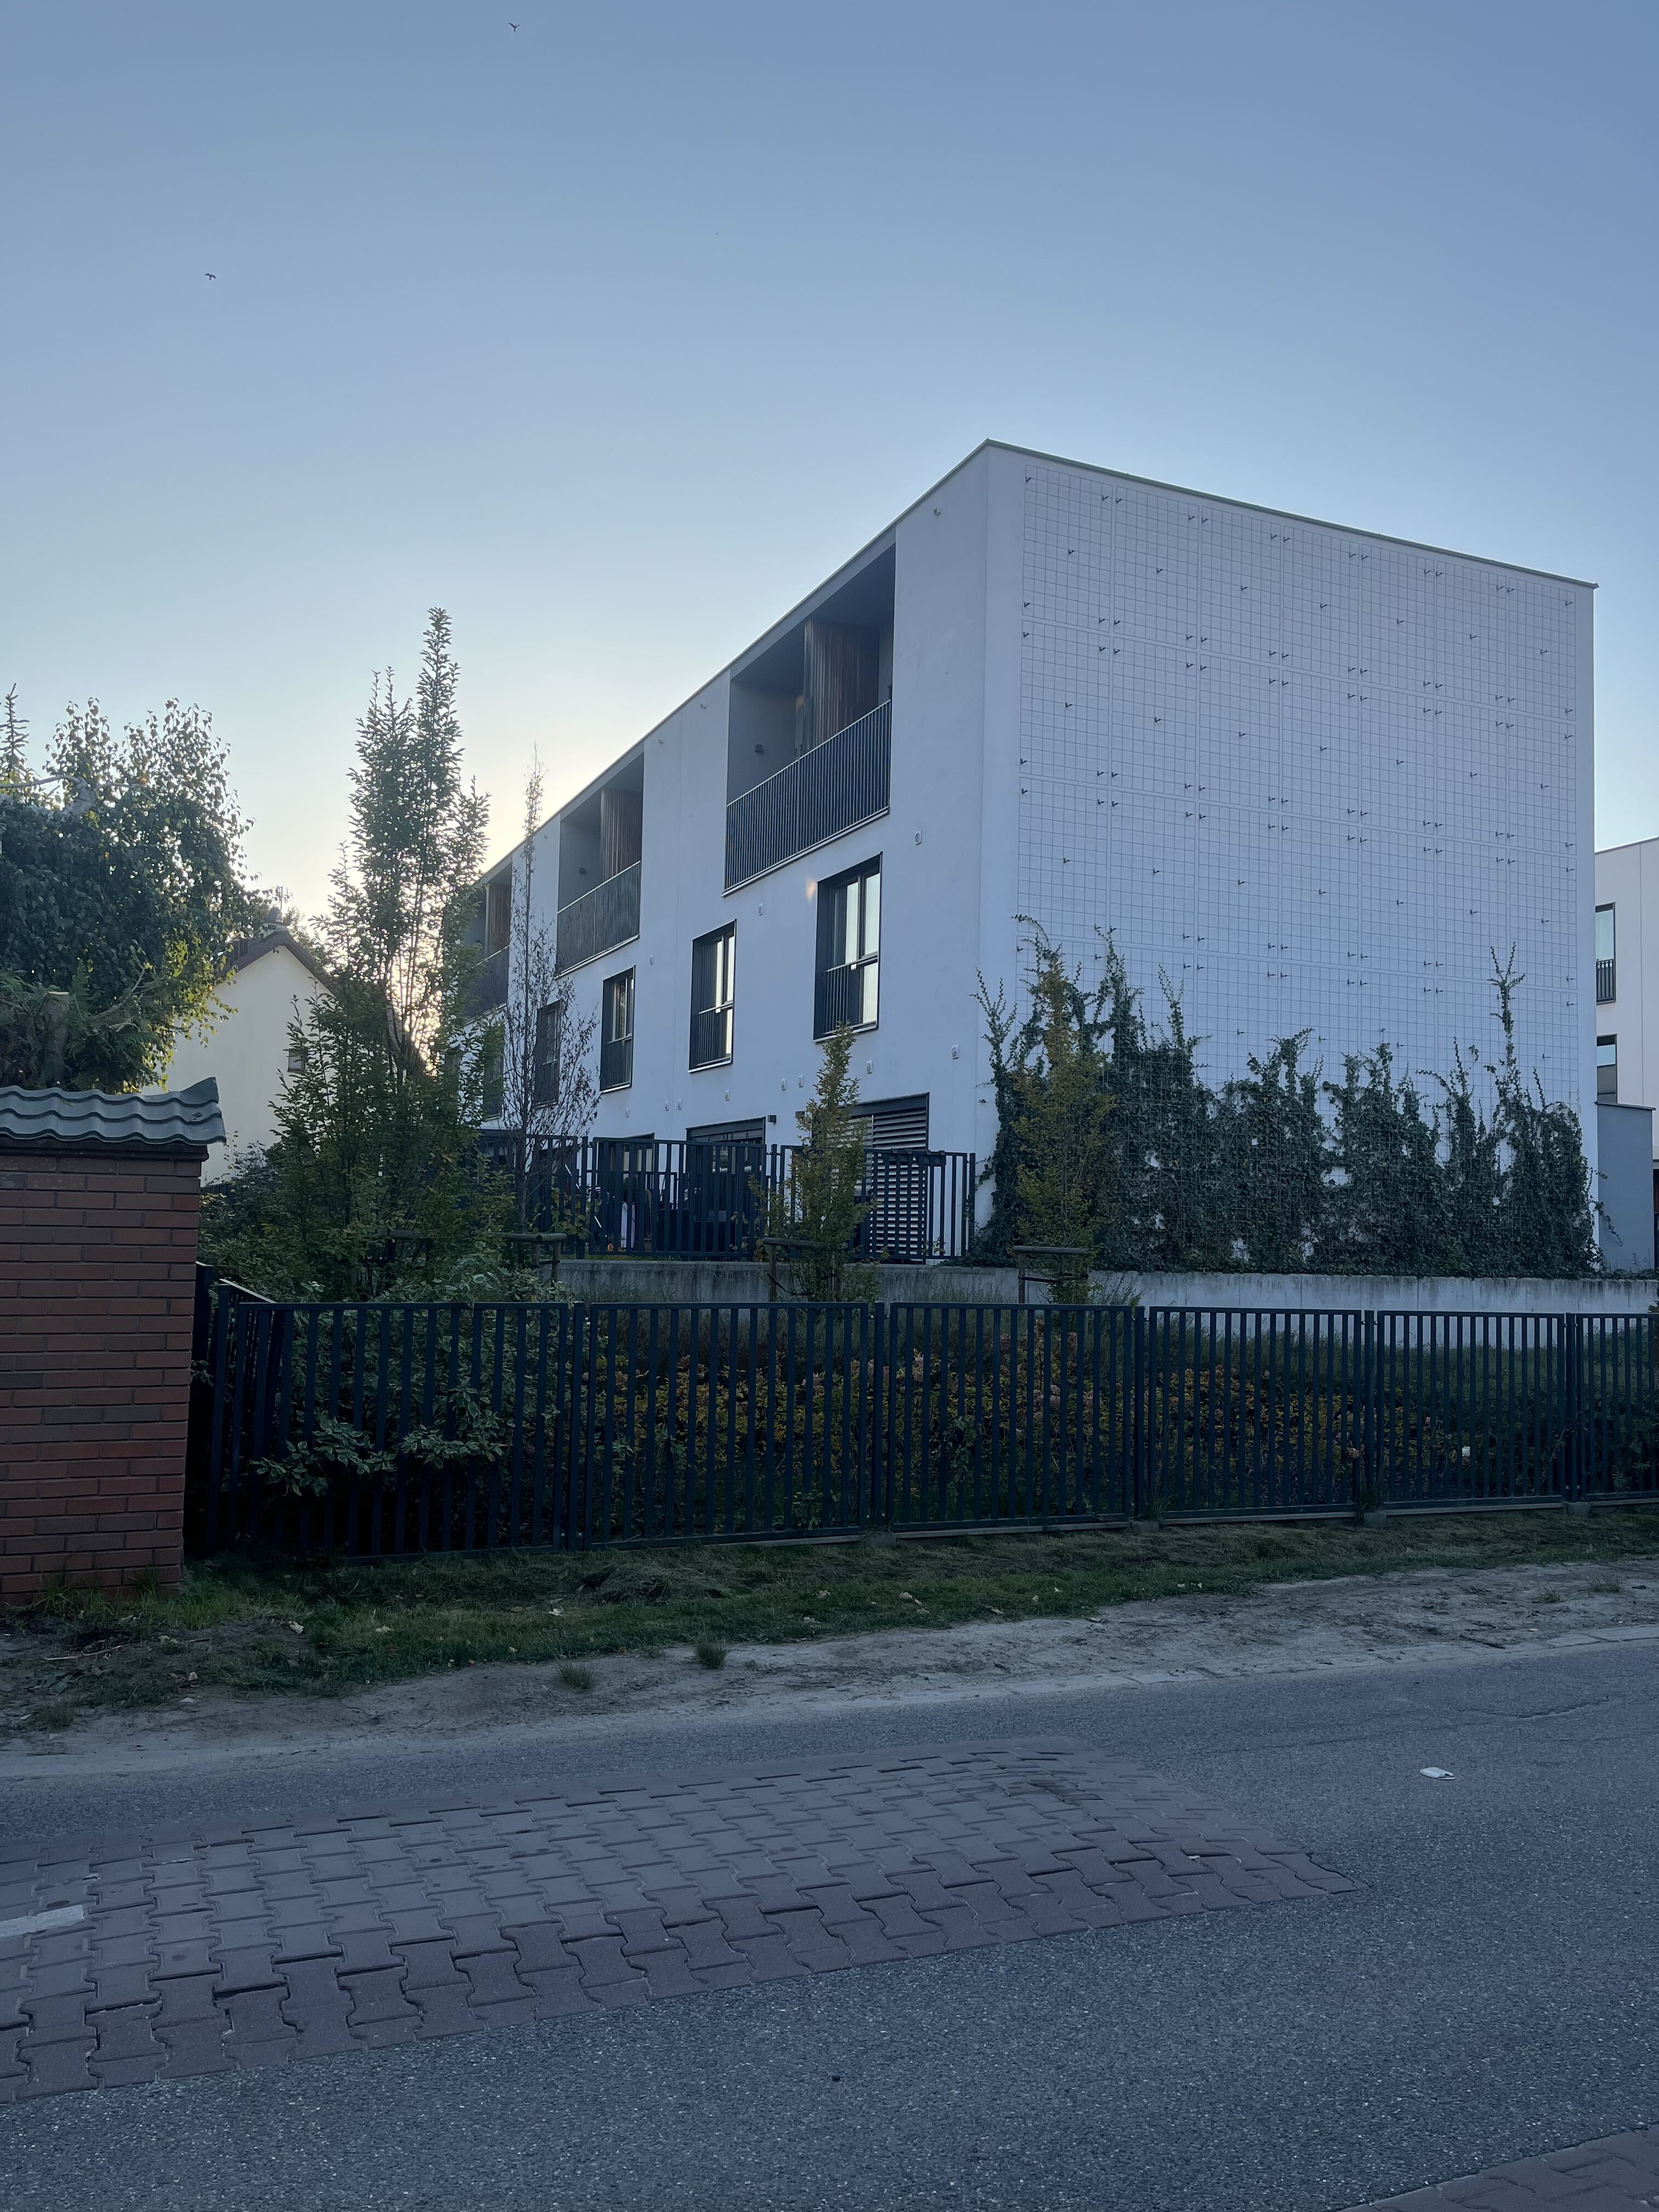
Recessed balconies and private ground-floor gardens. Our photo.
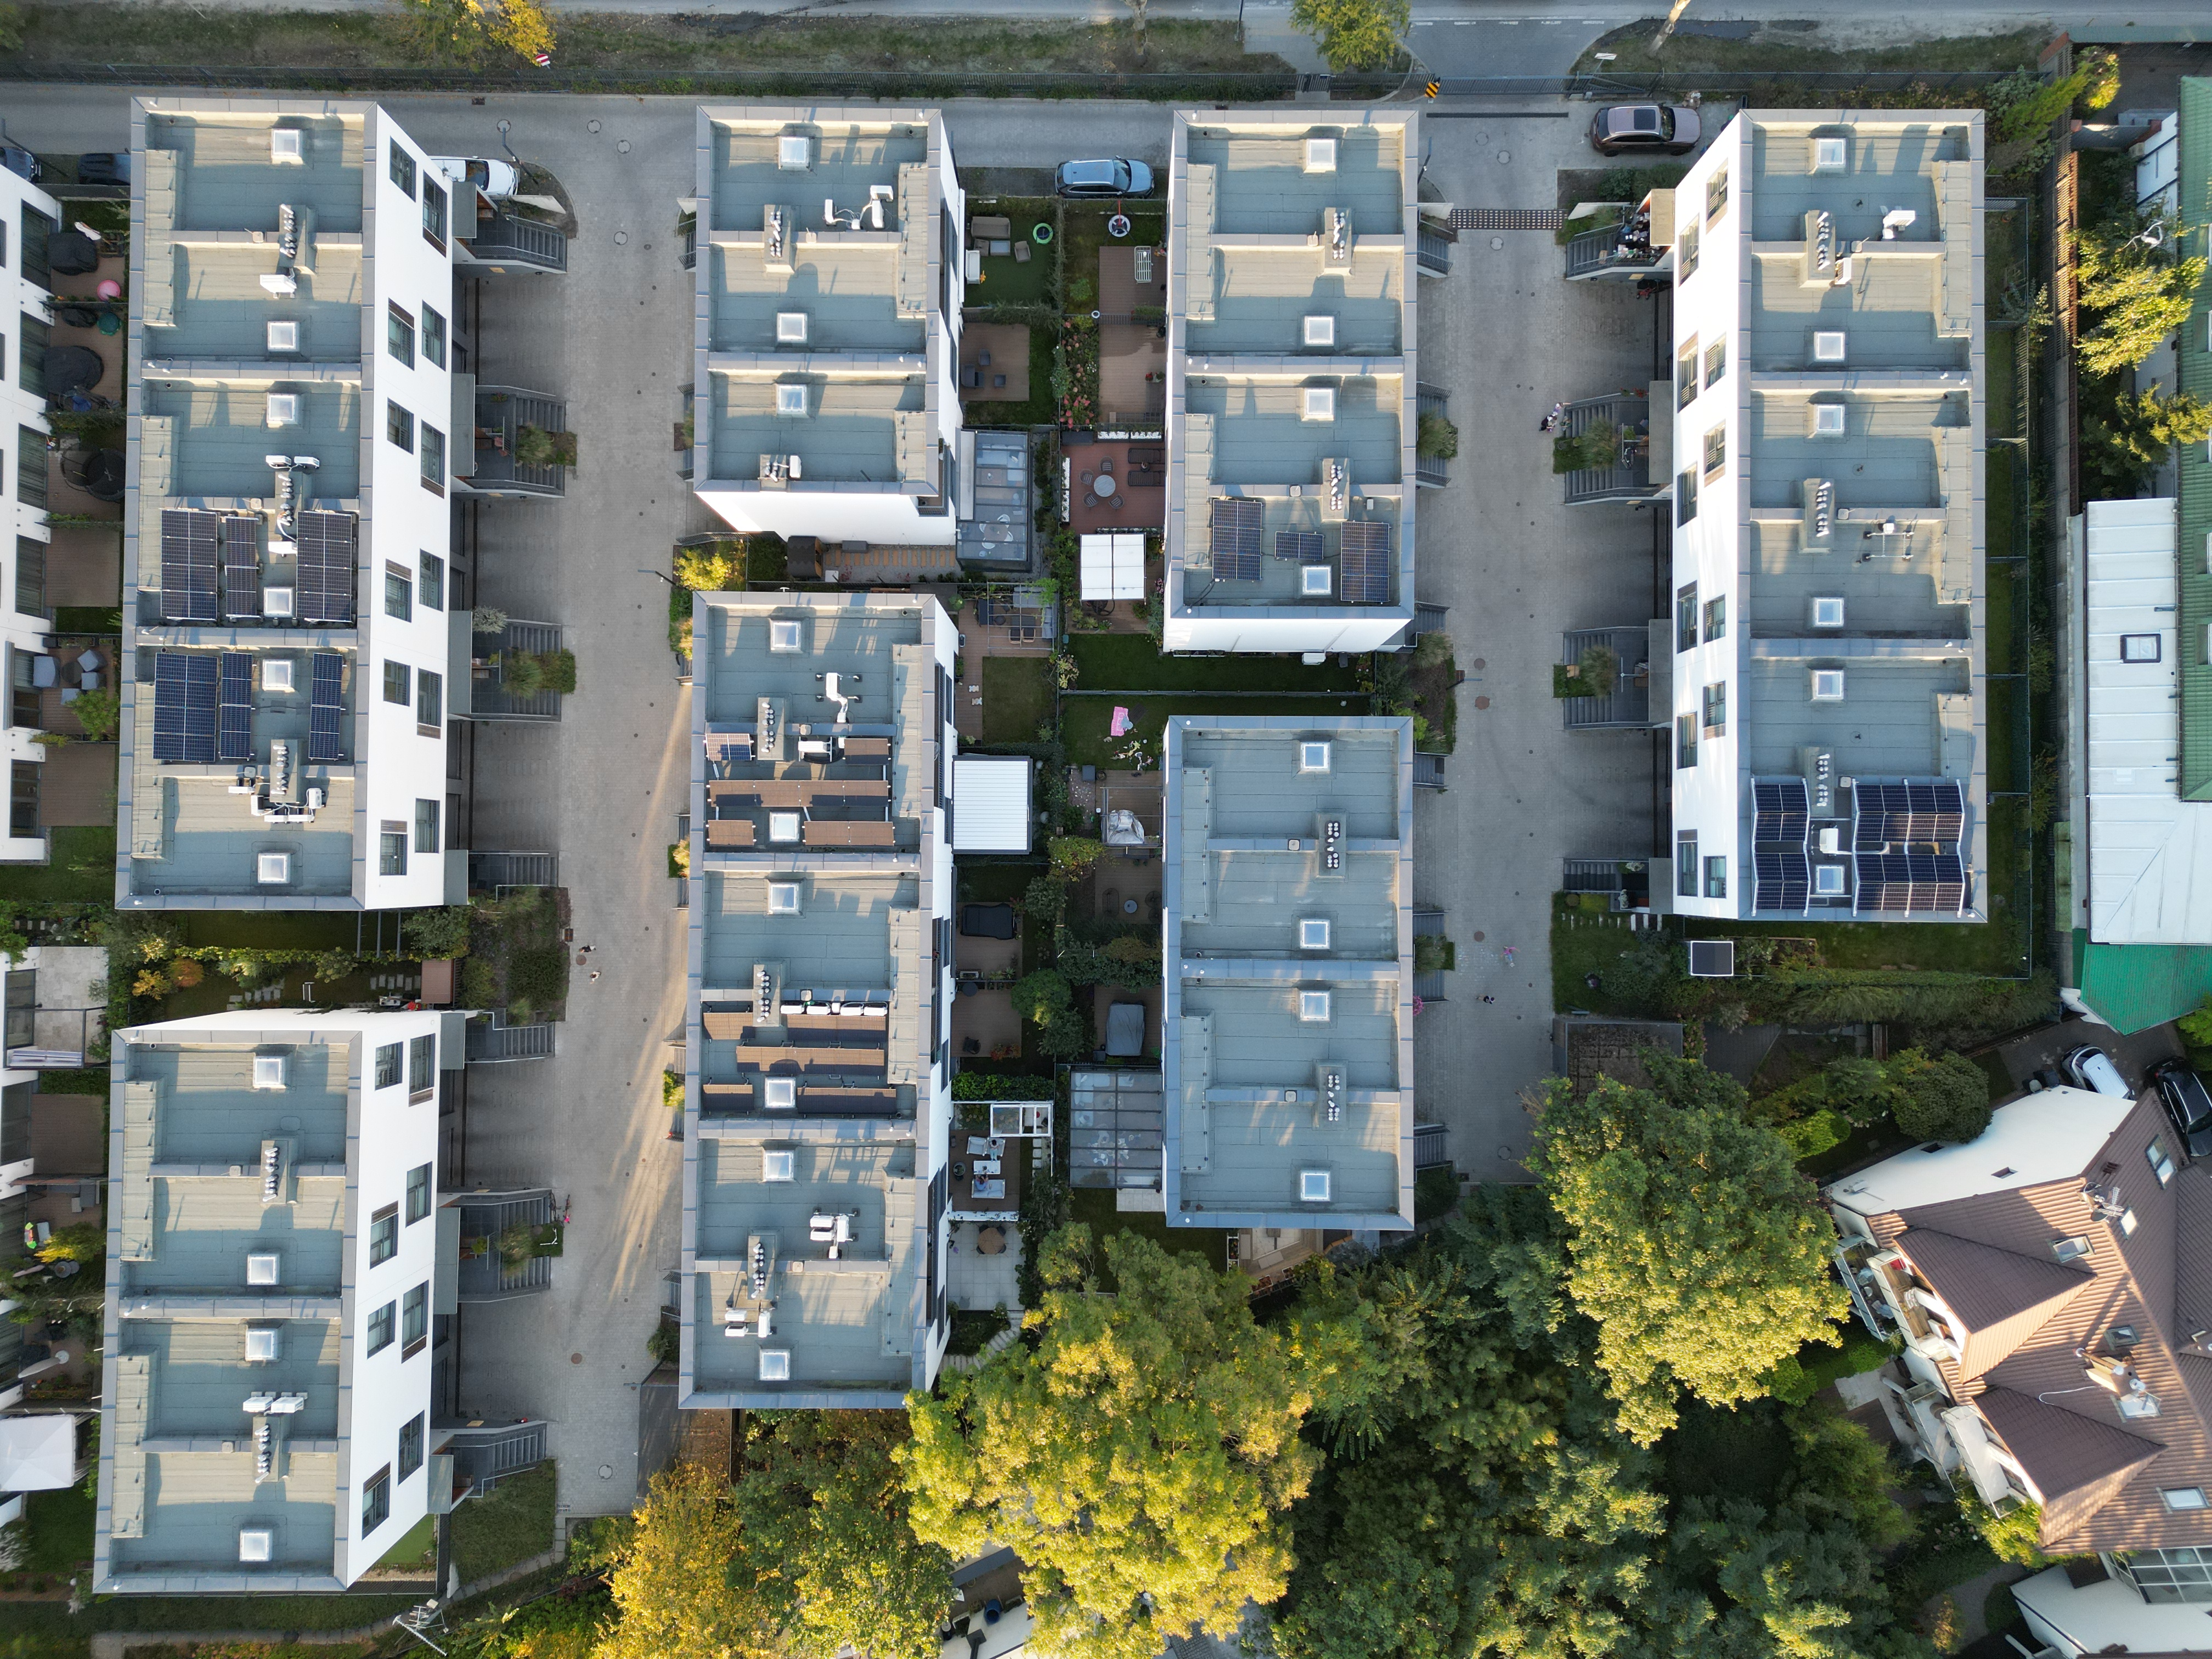
Closer drone view — skylights, solar panels, private gardens between rows. Our photo.
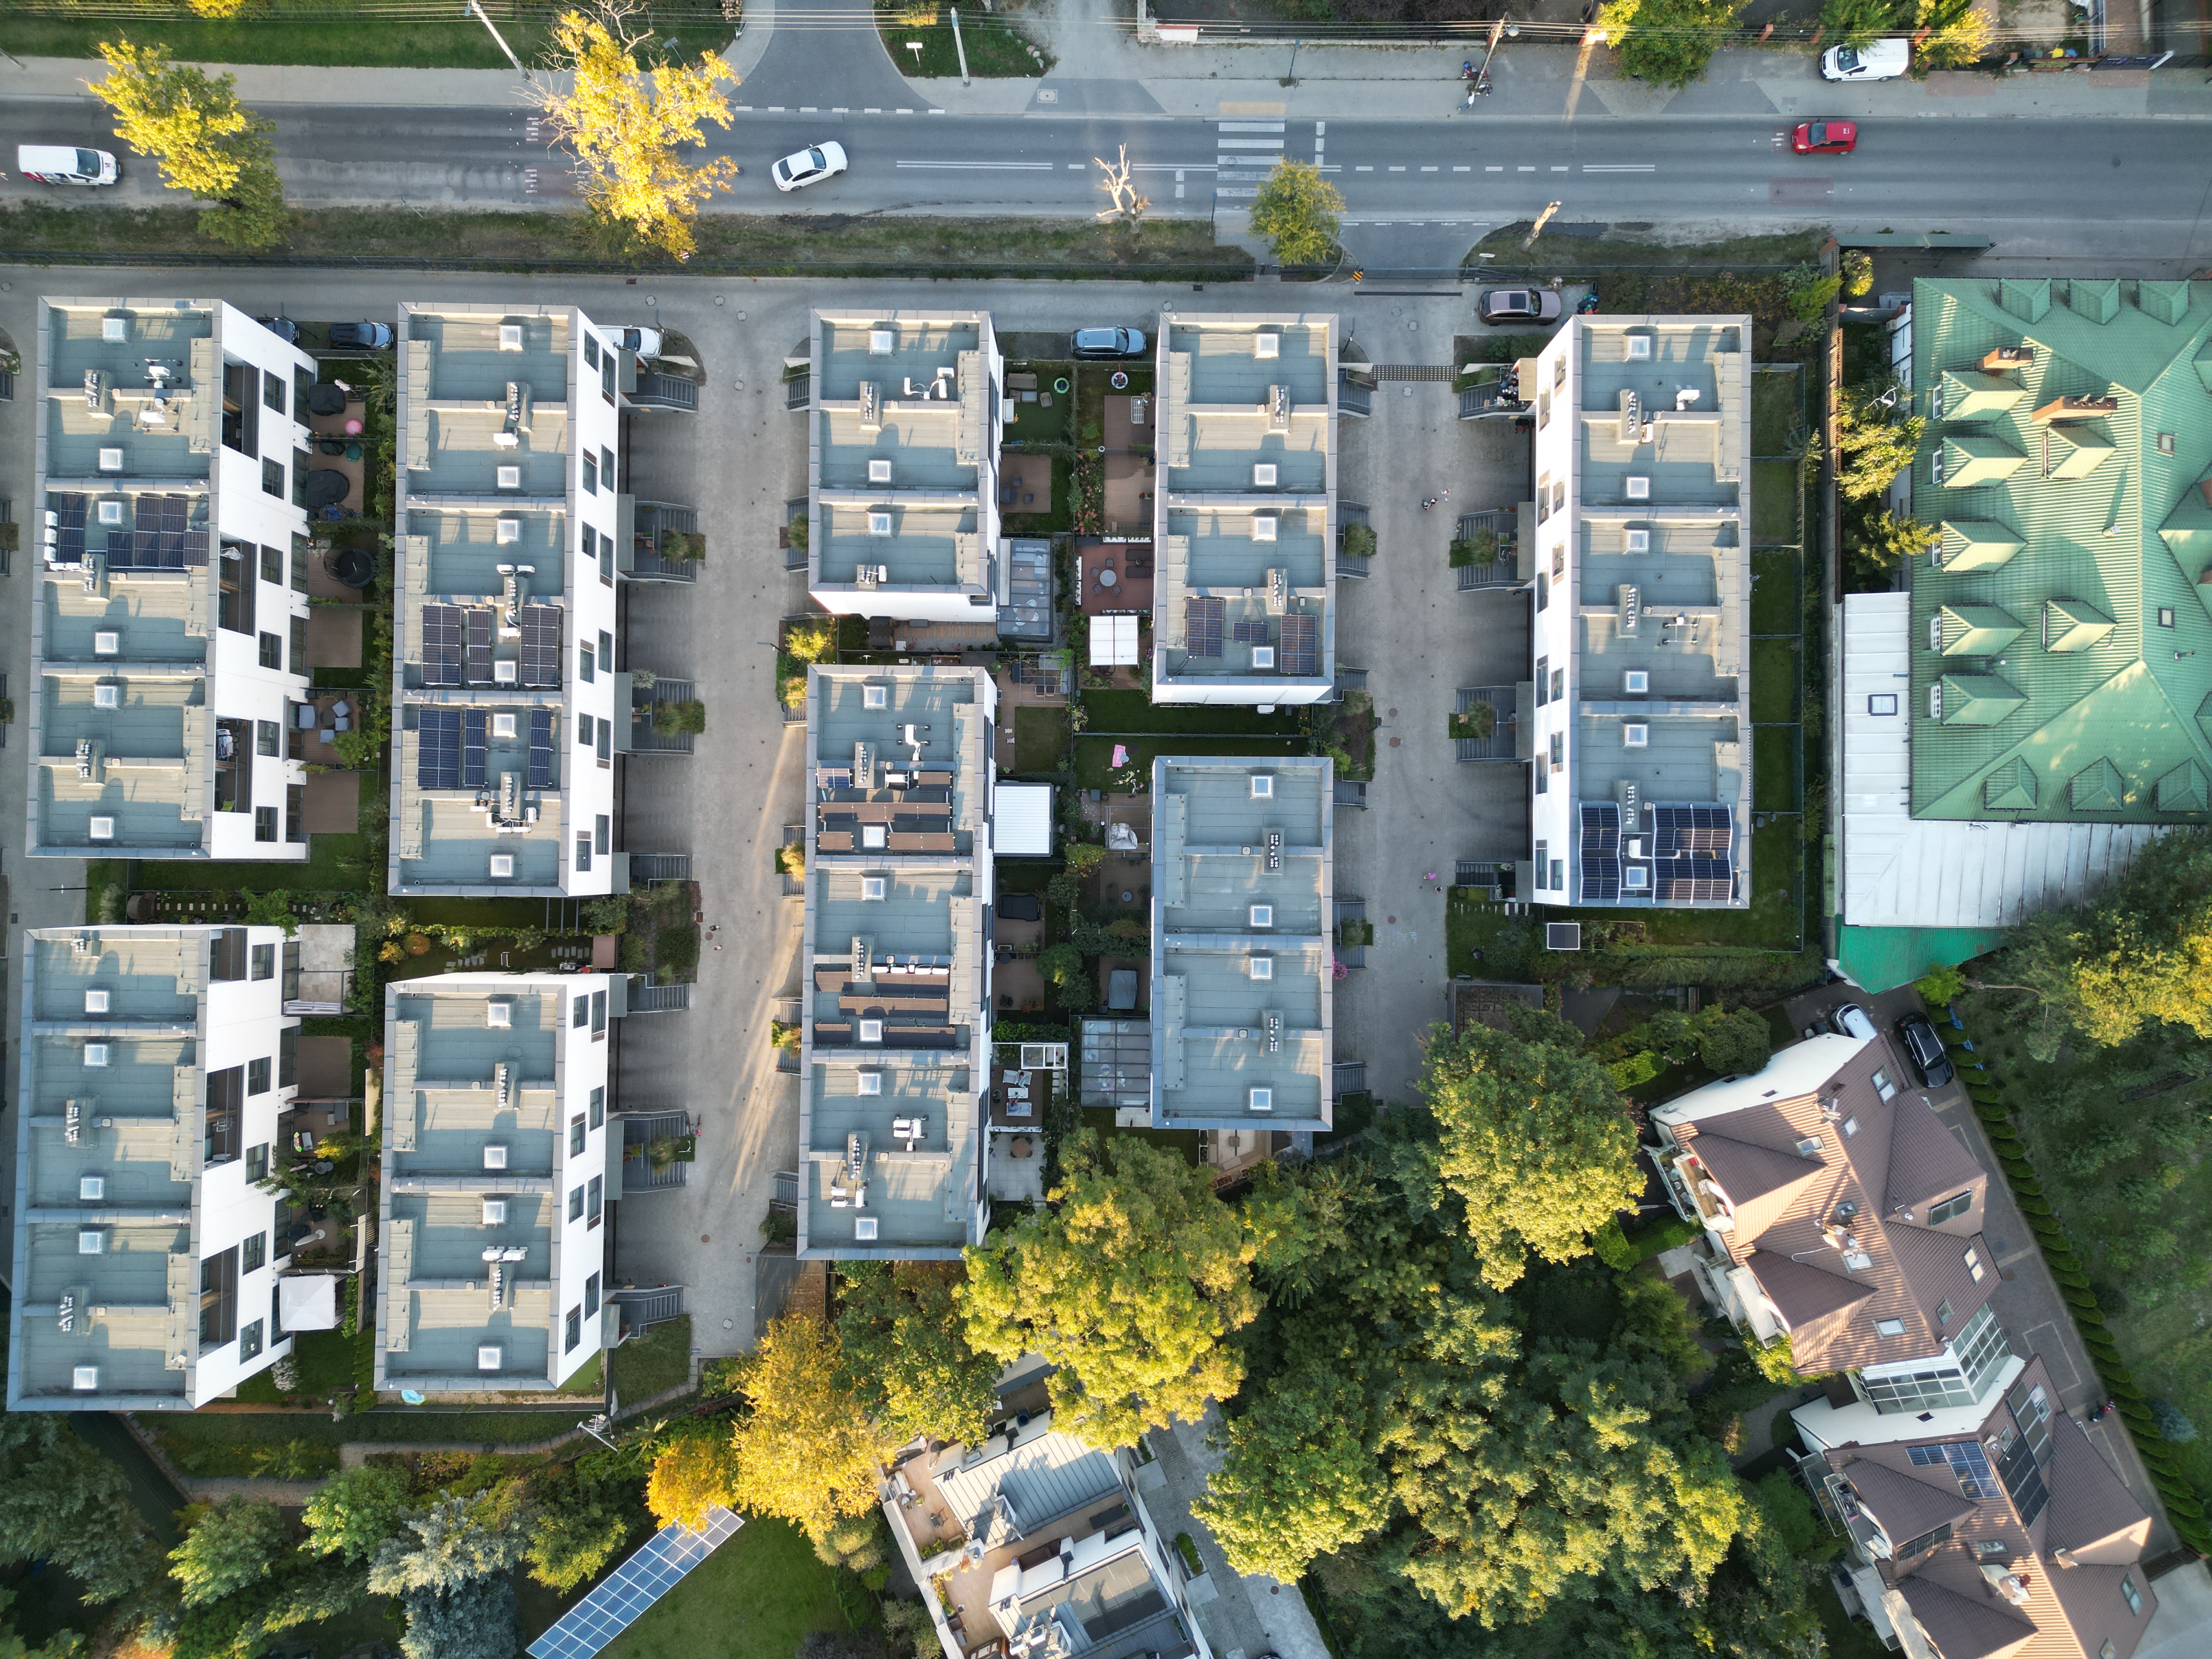
Site layout — parallel terraced rows and fenced private gardens. Our photo.
Prices
There are currently no sale listings. The latest transaction we found in the register dates from August 2025: a unit sold for PLN 2.56 million (most likely furnished). For comparison, Nordic Bemowo Domy without finishing was marketed around PLN 3.3 million. By those numbers Villa De Charme wins. Earlier developer sales in the register sit around PLN 1.1–1.3 million per unit — which by today’s standards looks almost like a gift.
Who it’s for
The stronger townhouse bet in Chrzanów if you can find a secondary seller. Ideal if you want a gated row with private garden and underground parking, within walking distance of the new metro, without paying the Nordic Bemowo Domy premium. Hard to “snap up” — inventory barely moves.
Pros
- Separated from apartment blocks; mature trees on one side
- Individual underground garage (2 cars) + private garden/terrace up to ~94 m²
- Cheaper than Nordic Bemowo Domy on recent comparable asks / last sale
- ~10 min walk to M2 Chrzanów; Lidl nearby
- Completed 2021 — settled estate, climbing greenery already established
Cons
- No quality shared public park inside the gate
- Sold out; last known sale almost a year before our review — hard to buy
- Townhouse buyers will often drive — metro is a weaker argument than for flats
- Thin secondary market; prices jump once furniture / renovation is included
Quick facts
- Start year
- 2019
- Handover
- Q2 2021
- Architect
- BDM'A
- Building type
- Terraced houses (szeregowe)
- Total houses
- 52
- House size
- 152–161 m² (4 levels incl. basement)
- Garden
- Private terrace/garden up to ~94 m²
- Parking
- 2 garage spaces per house
- Status
- Completed Q2 2021 (sold out)
- Compare with
- Nordic Bemowo Domy
Building map
Interactive 3D Mapbox map of the estate buildings, color-coded by construction phase.
Developer
Construction phases
Villa De Charme
Jun 2019 – Jun 2021
| Phase | Buildings | Start | End | Current price (PLN/m²) |
|---|---|---|---|---|
| Villa De Charme | A, B, C, D, E, F, G | Jun 2019 | Jun 2021 | — |
Prices (PLN/m²)
Recent transactions
Notarial apartment sales at this estate from the Warsaw Register of Real Estate Prices (RCN). Median excludes atypical prices (share sales, bundled garage deeds).
Apartment sales
0
Median zł/m²
—
Period
—
Source: Rejestr Cen Nieruchomości, Capital City of Warsaw. Matched to this estate by street address (and building footprints where needed).
Unit numbers come from the cadastral identifier (e.g. …_BUD.80_LOK) and may not match the doorbell / developer apartment number.
Amenities
- Yes
Green areas
Private gardens (up to ~94 m²), new trees/shrubs/ornamental grasses, climbing-plant mesh on walls, green internal streets
- Yes
Underground parking
2-car garage + 2 storage rooms under each house
- Yes
Playground
Kids-friendly shared zone inside the gated estate
- No
Bike storage
- No
EV chargers
Transport
| Type | Line | Station | Walk (min) |
|---|---|---|---|
| Metro | M2 | Chrzanów (under construction) | 8 walk |
| Bus | — | Szeligowska | 3 walk |
| road | S8 / Połczyńska | expressway access | 0 walk |
Sources
- Total apartments·urbanity.pl·Accessed 2026-09-30
- Villa De Charme — notes·rynekpierwotny.pl·Accessed 2026-09-30
- Bouygues Immobilier Polska·bdma.com.pl·Accessed 2026-09-30